





The Amelia
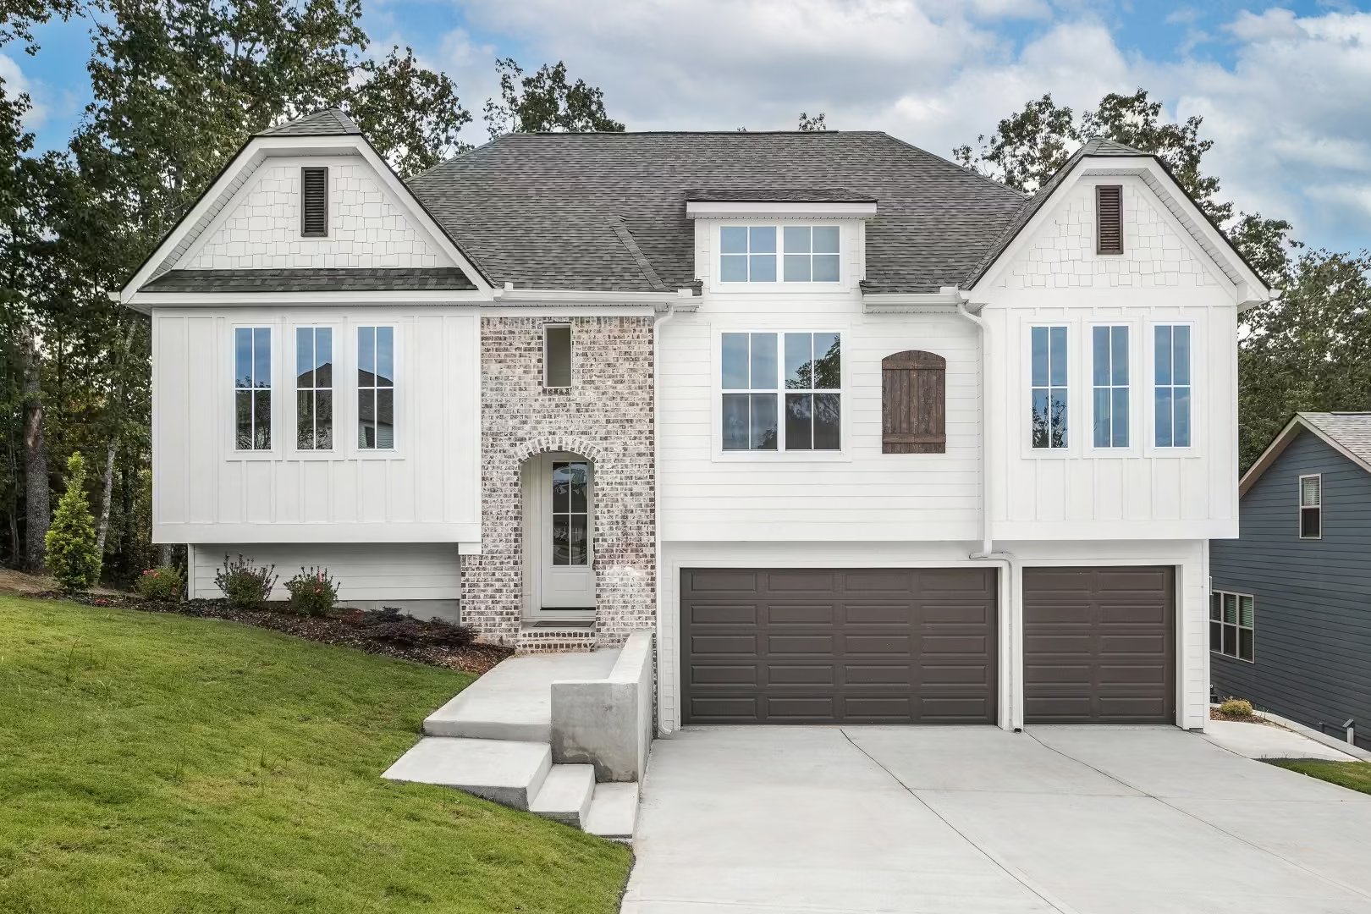
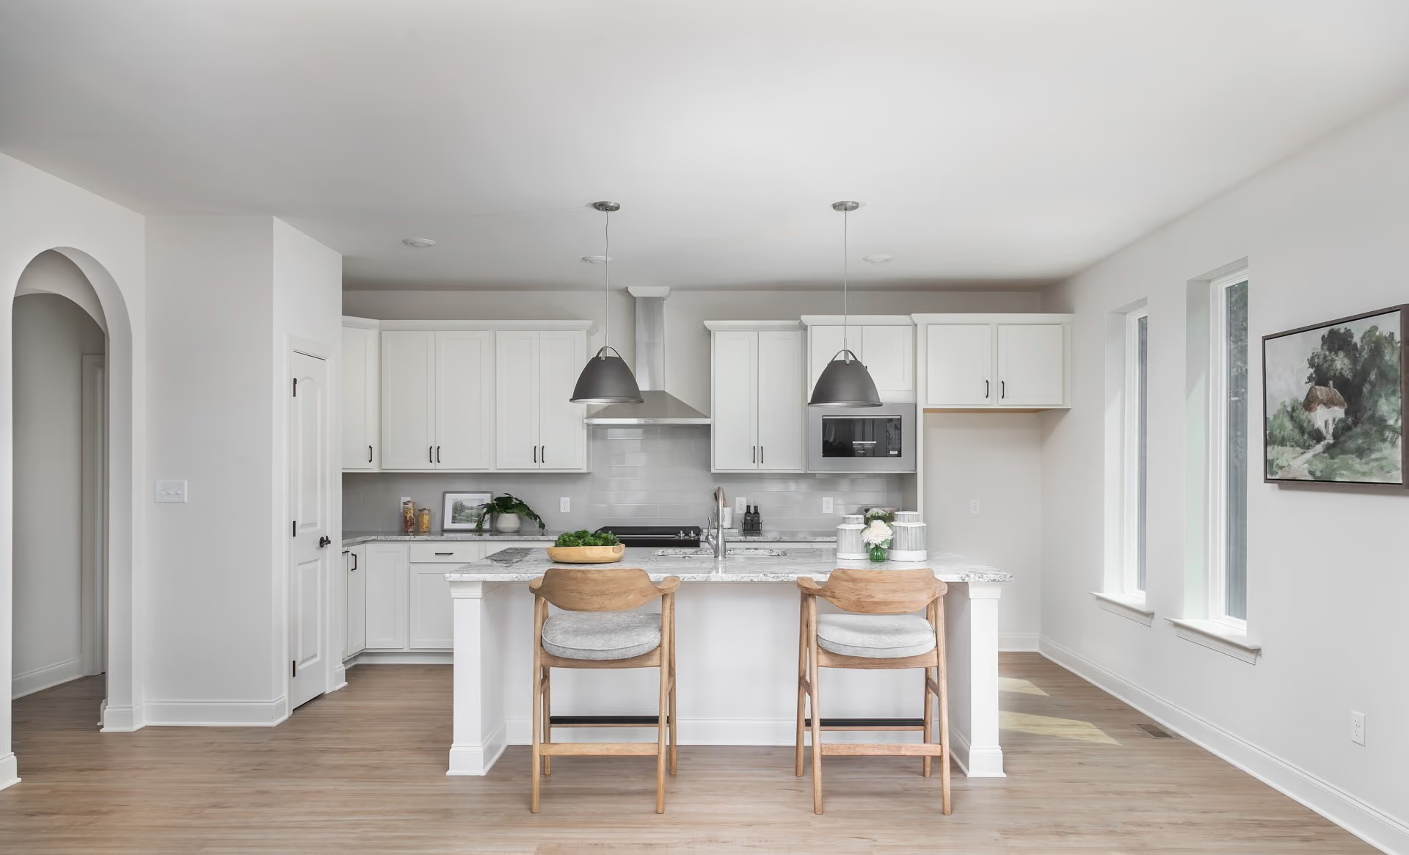
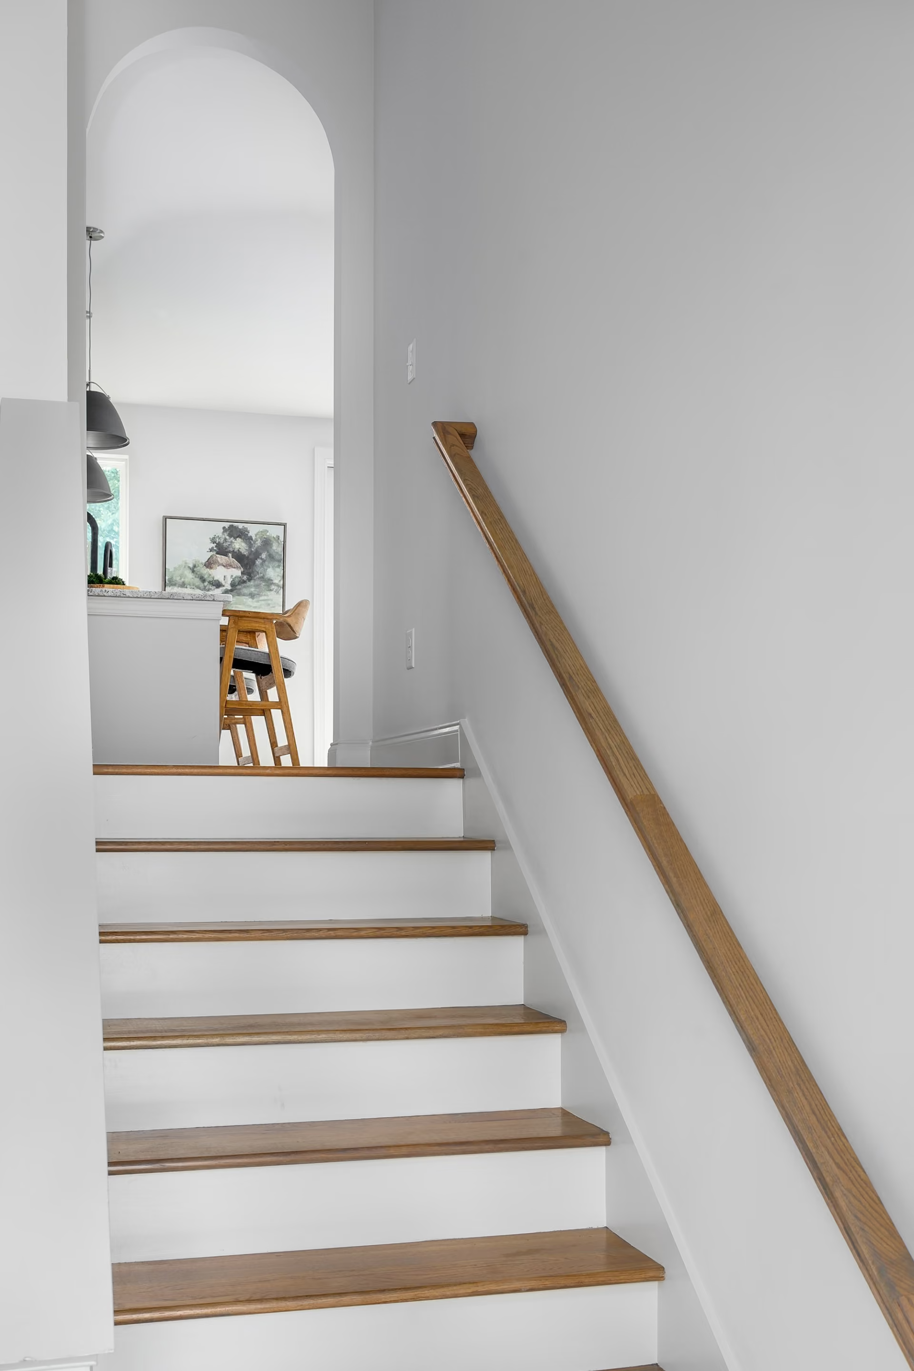
The Amelia is a split-foyer versatile home with a 3-car garage and numerous living space options. The upper floor features elegant archways and an open-concept space, where you may add a variety of ceiling details in the Dining and Living Rooms to make this space your own, or the Living Room to feature a soaring 14' ceiling. Add a gas fireplace or sliding doors to the rear deck or covered porch. The spacious Primary Suite features a tray ceiling and abundant windows, with the bathroom offering a variety of options, from a free-standing soaking tub to storage options. The lower level may be finished with flex space, a full bath, and a bedroom.
2 STORIES
3 - 5 BEDROOMS
2 - 3 BATHS
*1800 - 2600 sq ft
01
Split Foyer
This split foyer home welcomes you with a beautifully designed entrance that leads to spacious living areas on both levels. The lower level includes additional bedrooms, a full bath, and a versatile family room, providing ample space for relaxation and activities.
02
Open Concept
The main floor features an open-concept layout with a modern kitchen, dining room, and living room that flow seamlessly together, perfect for entertaining or family gatherings. Numerous ceiling details and fireplace options allow you to customize this space.
03
Primary Suite
The primary suite offers a serene retreat with a luxurious en-suite bathroom and walk-in closet.
04


No items found.
The Amelia
Photo Gallery




No items found.

