


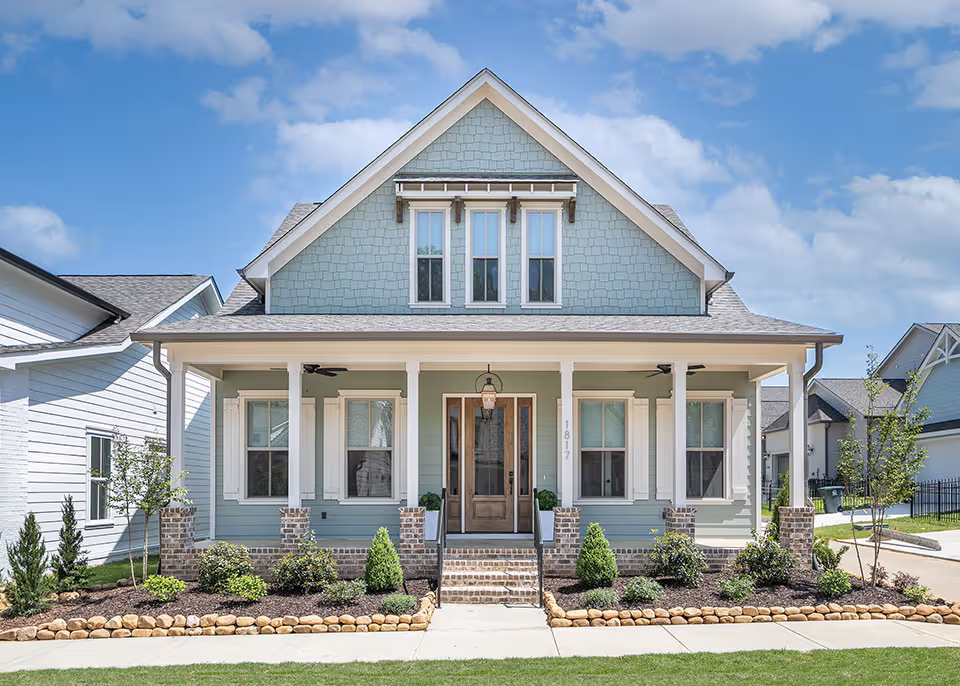


The Thicket at Sedman Hills
While you may feel miles away from the rest of the world, Sedman Hills is actually close to everything: schools, lake recreational facilities, restaurants, and entertainment. Located just off Daisy Dallas Road in North Hixson, you can live just minutes from Chickamauga Lake and Chester Frost Park. Our next phase, the Thicket at Sedman Hills, consists of just 36 homesites, with low HOA fees. 1 and 2-story homes starting from the upper $300's offer a variety of structural and design options. Sales are by appointment; contact us to schedule your appointment or visit our Storyvale community located at 1501 Storyvale Ln. Hixson to meet with our sales team about this exciting limited-availability phase.


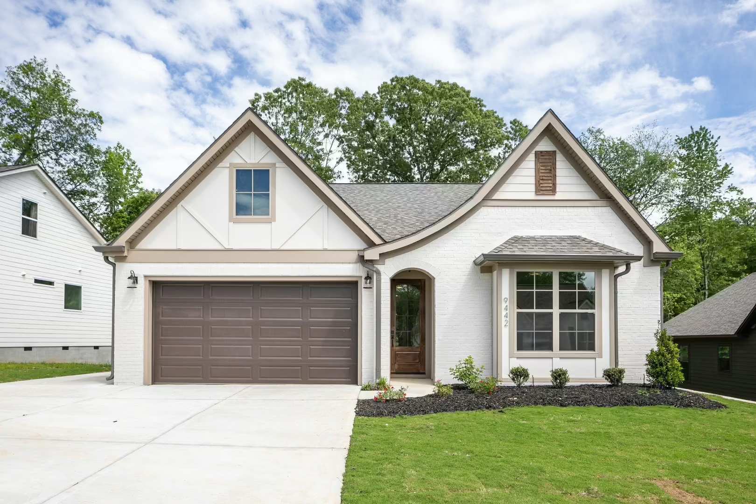
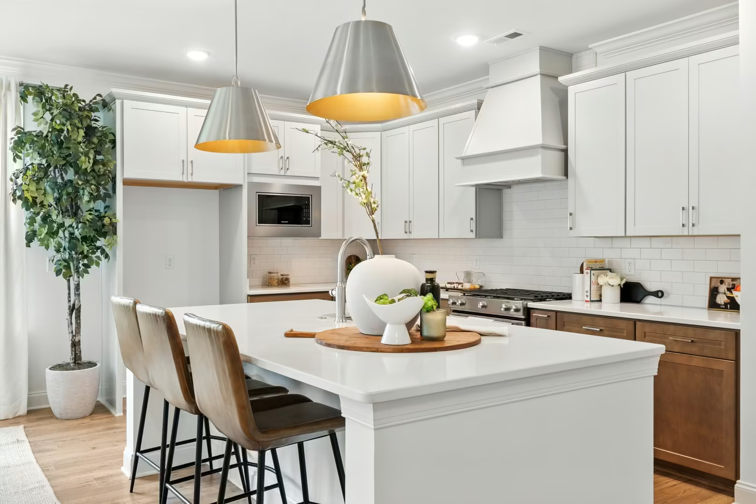

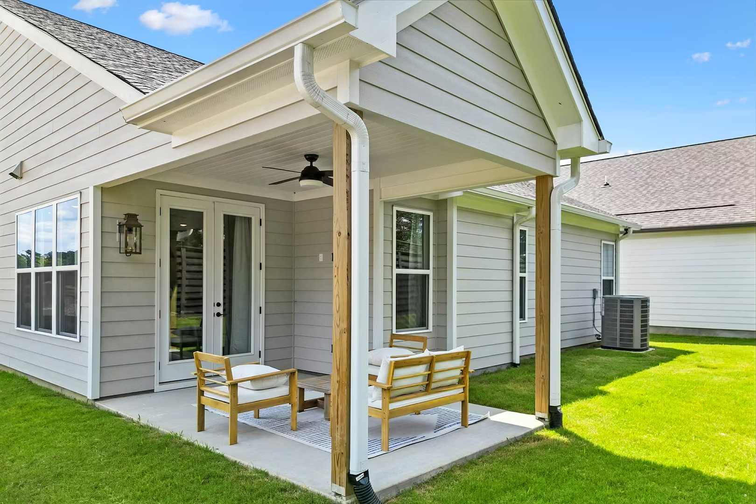


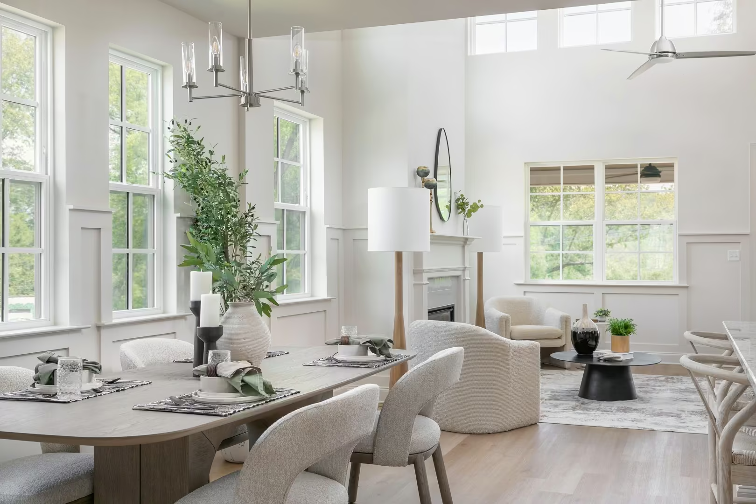


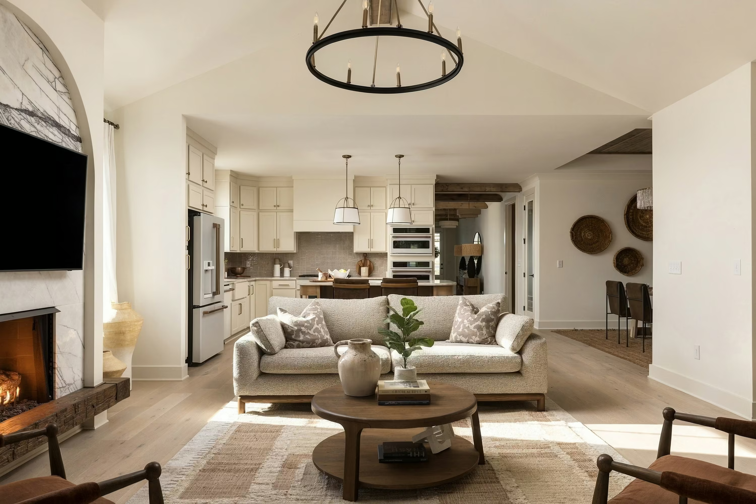
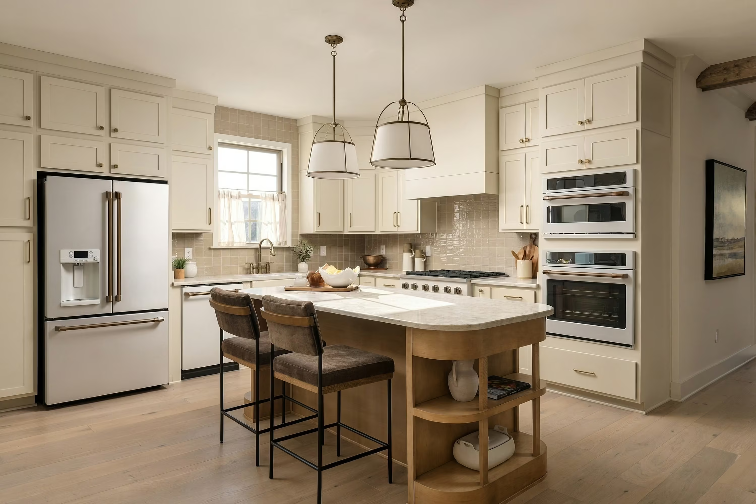
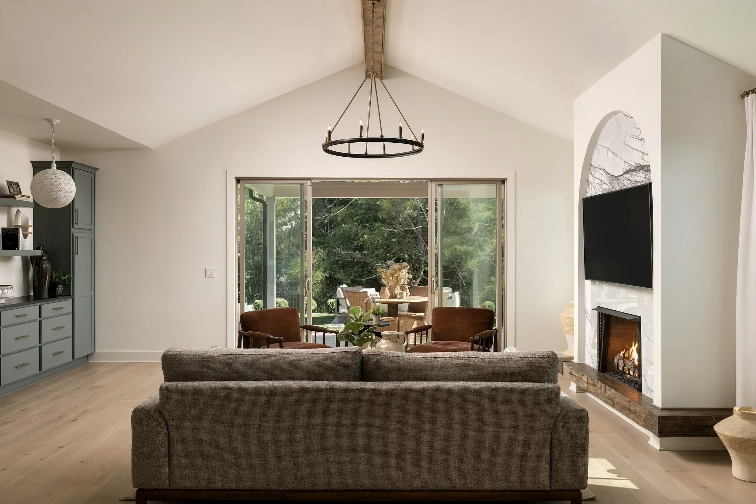
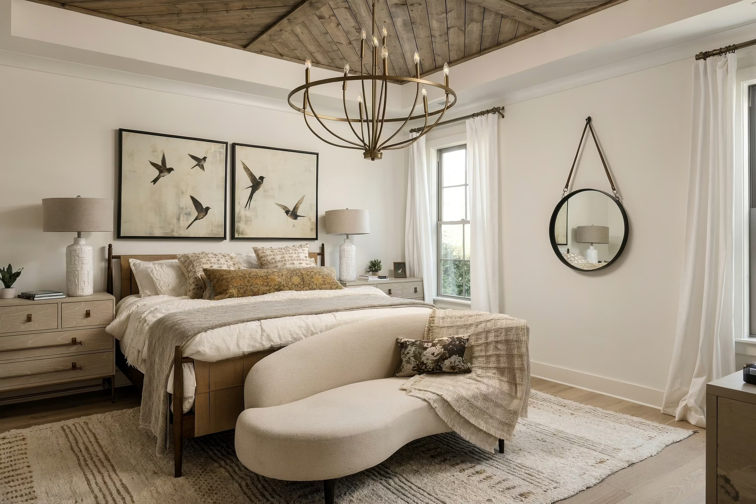
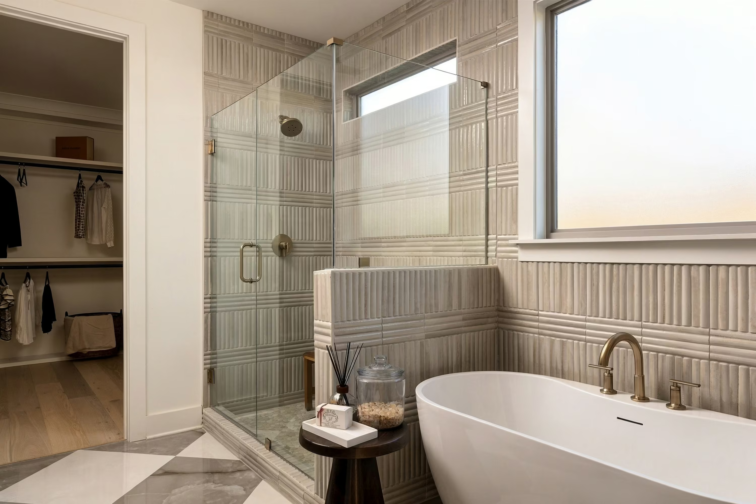
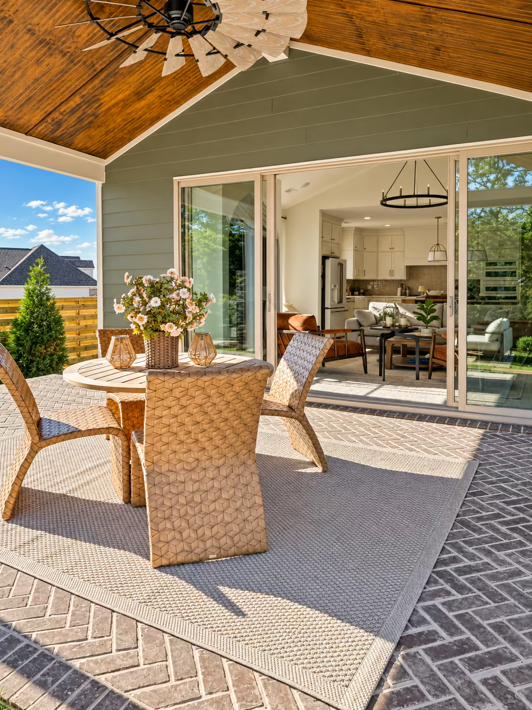
Built on principles that create lasting community and sustainable living

A Convenient Location
Perfectly positioned near schools, parks, restaurants, and shopping, Sedman Hills keeps you close to everyday essentials while still offering the quiet comfort of a private retreat.

Outdoor Living
With Chester Frost Park, Chickamauga Lake, and neighborhood green spaces just minutes away, residents can enjoy lake days, picnics, walking trails, and plenty of room for outdoor activities.

Spacious Homes
Enjoy generous homesites with room to breathe, play, and relax. Many lots offer natural privacy and tree-lined views for a peaceful backyard setting.
Main-Level Living Options
Designed for comfort and convenience at every stage of life. Spacious main-level suites and open layouts make everyday living simple, seamless, and stress-free.
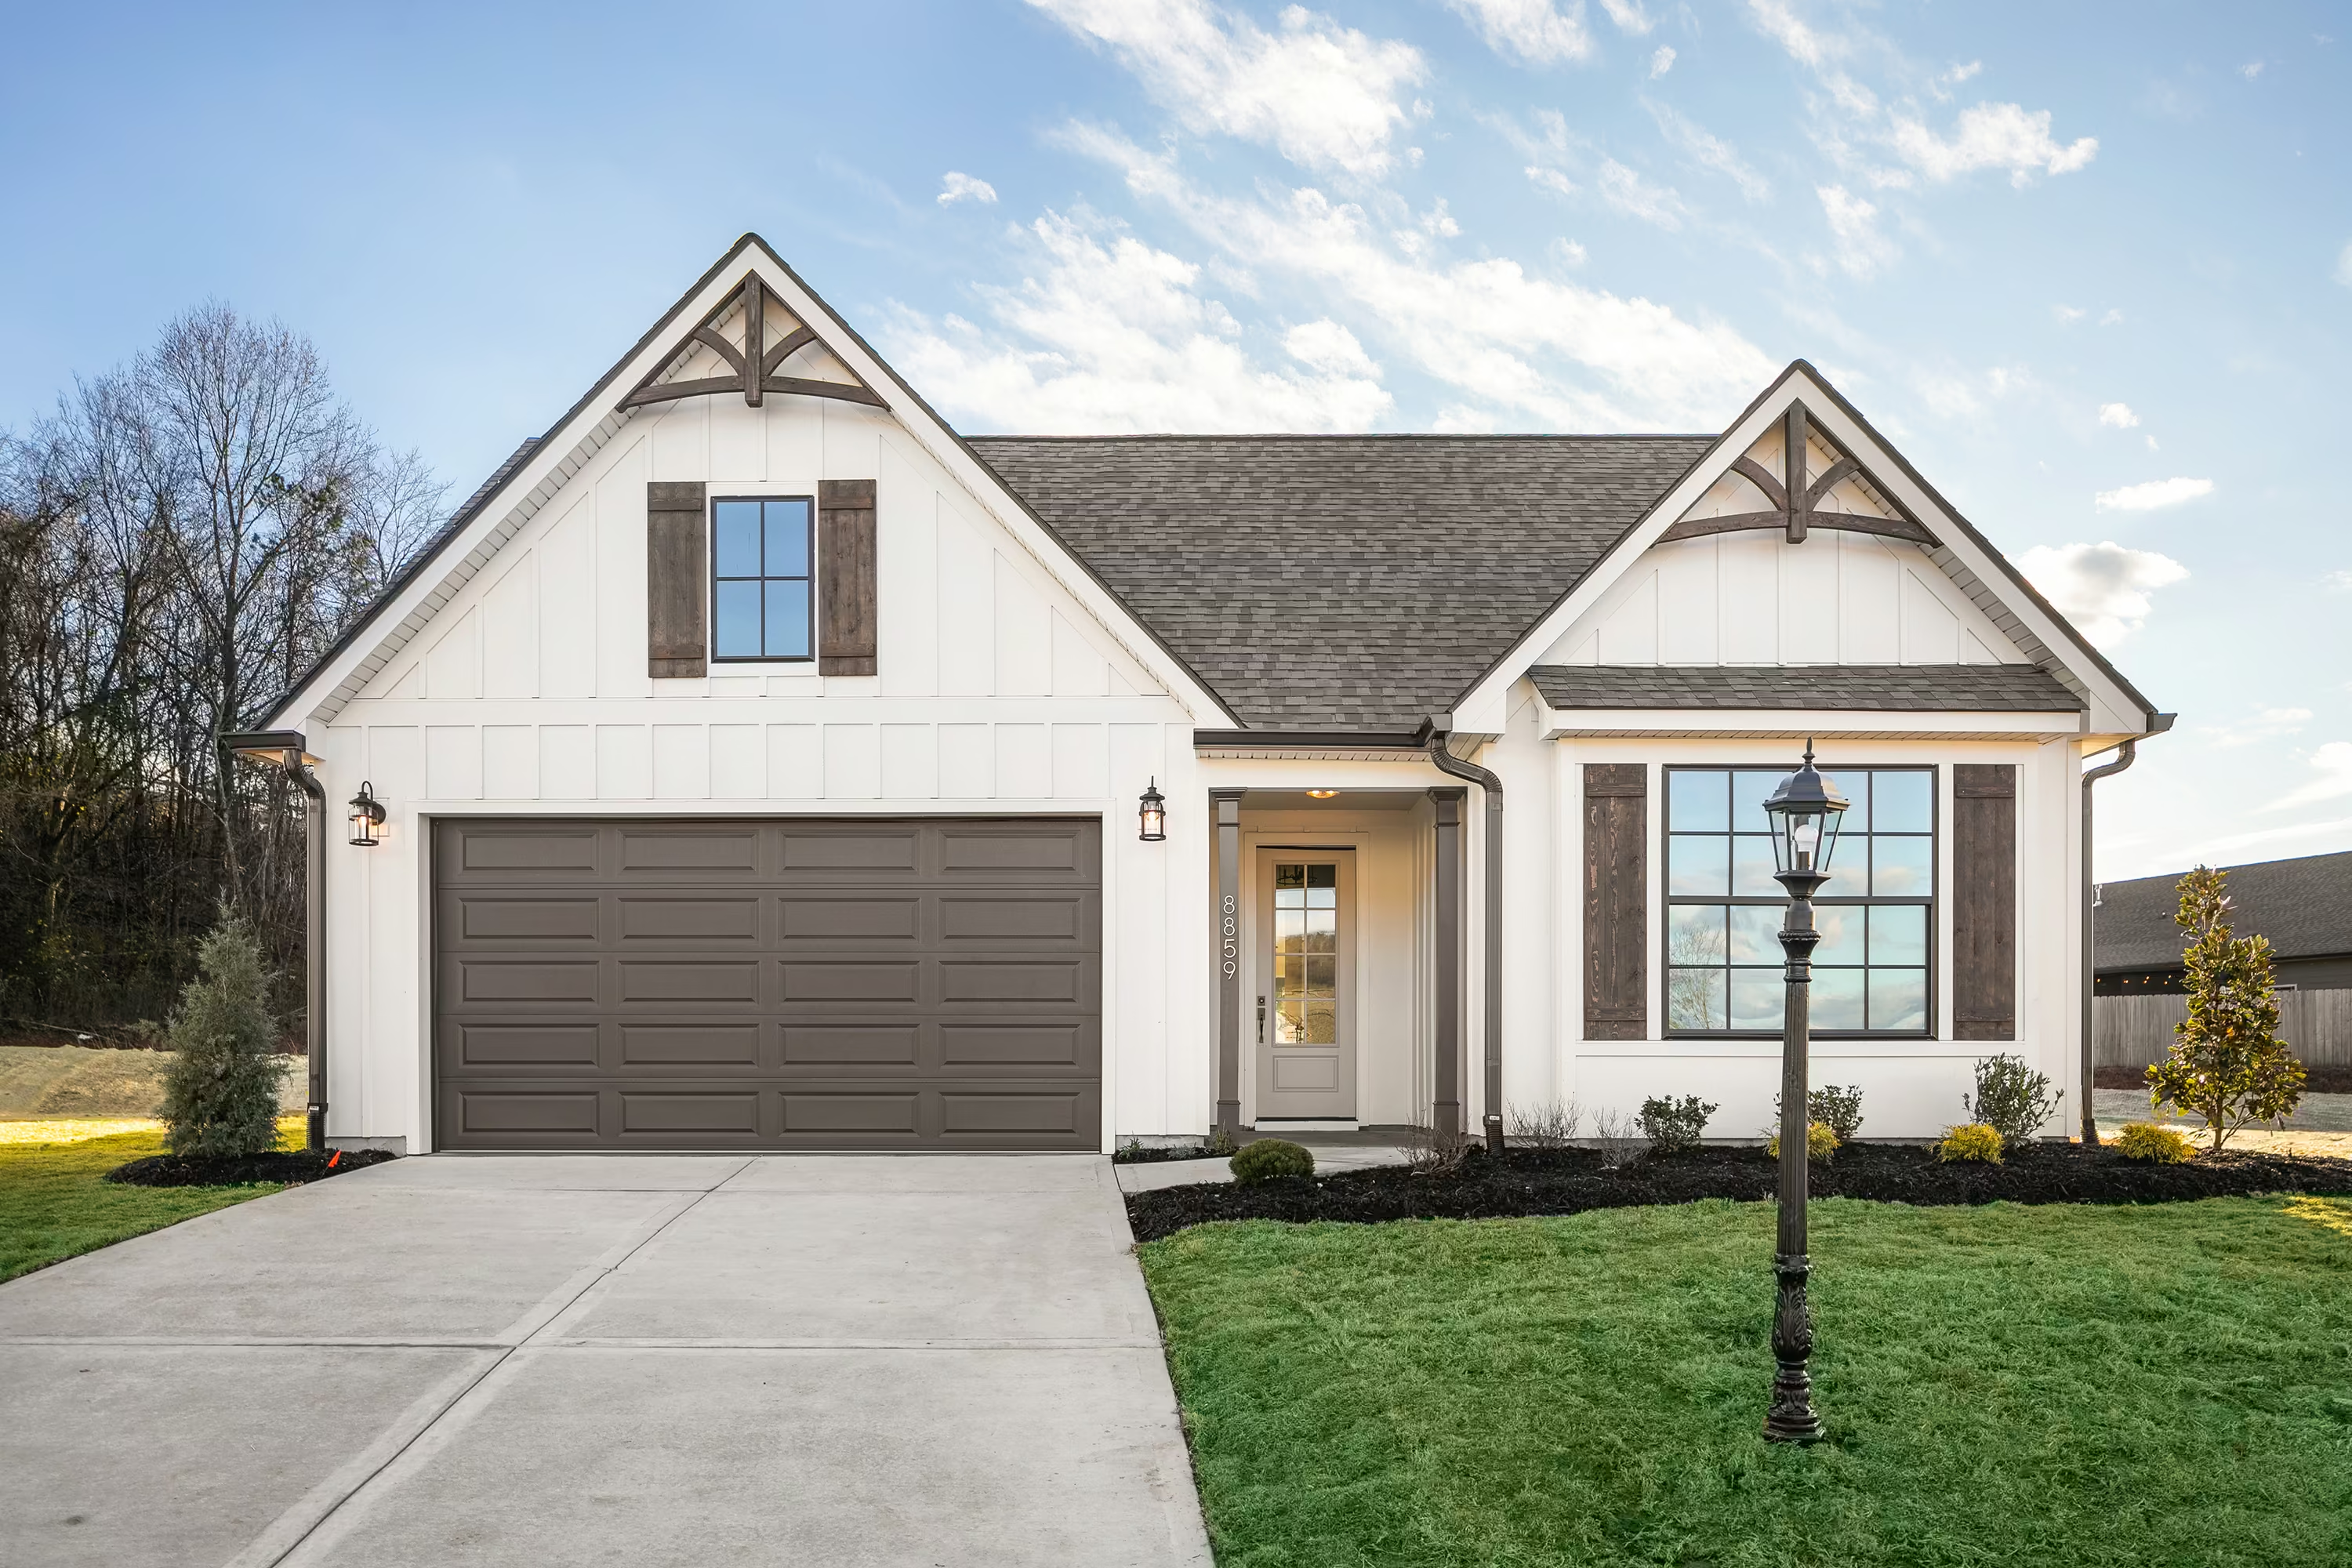
Choose Your Floor Plan

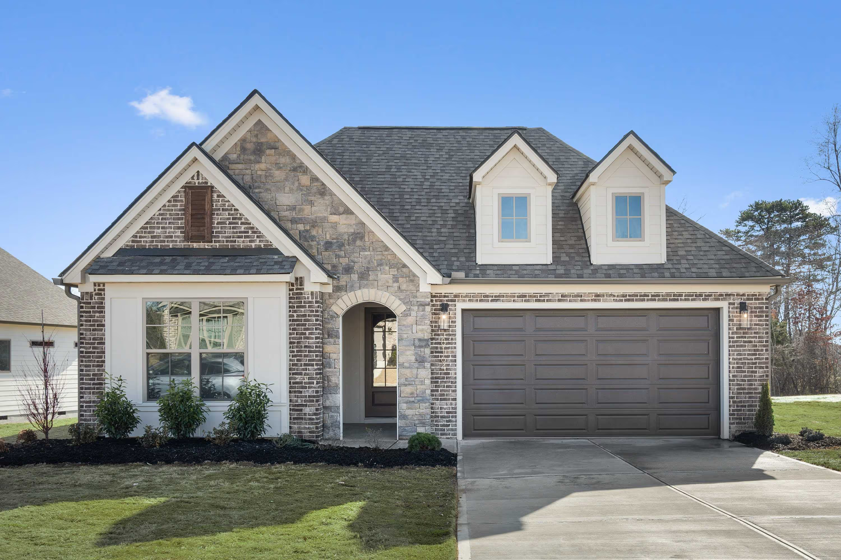

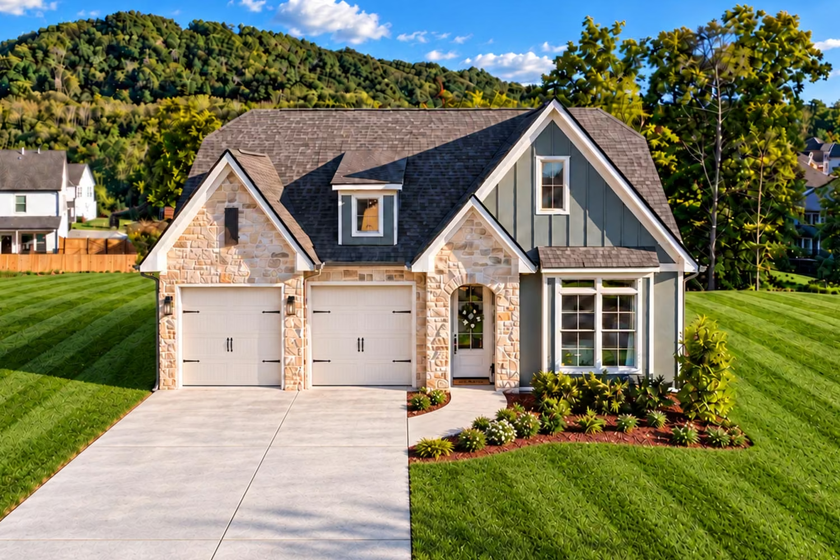
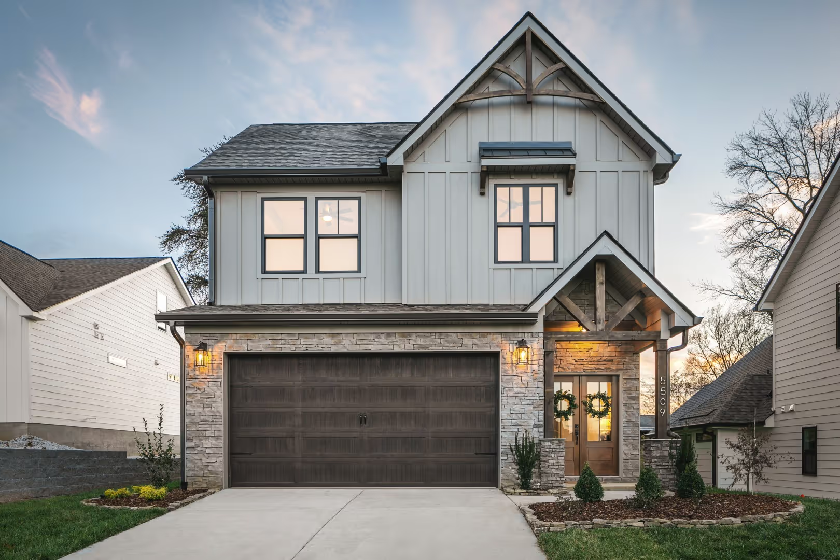
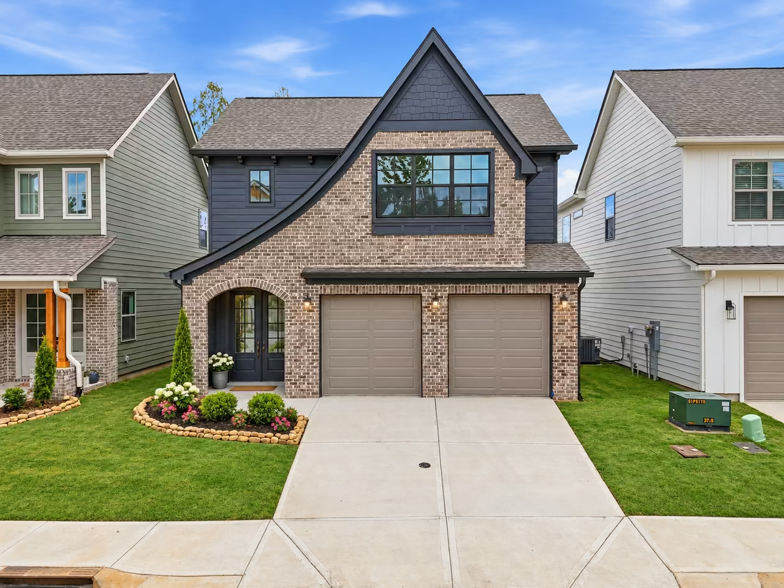
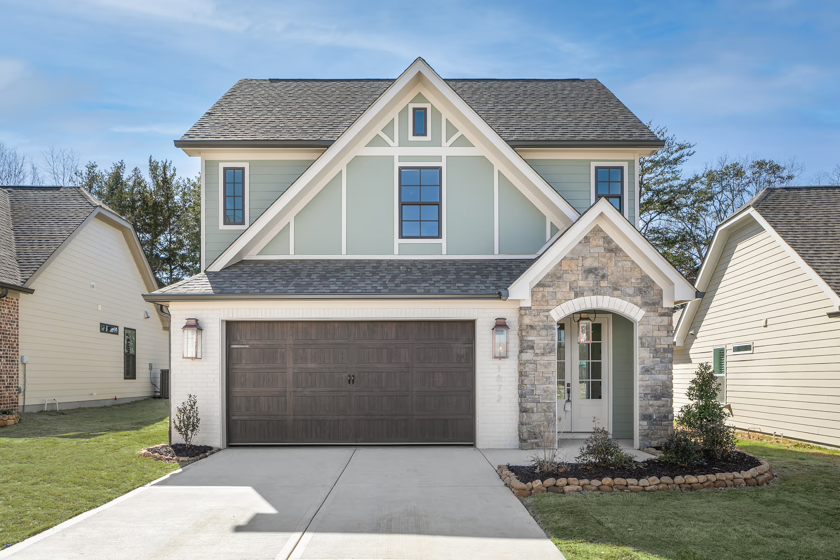


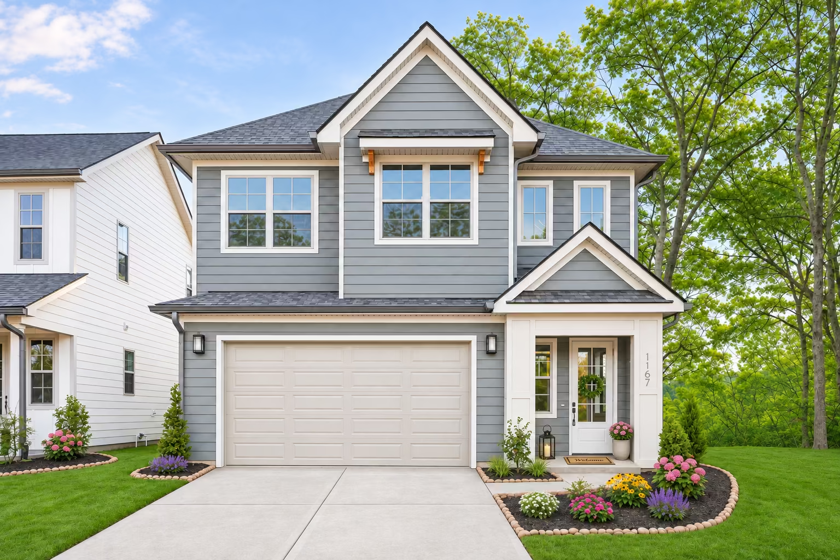

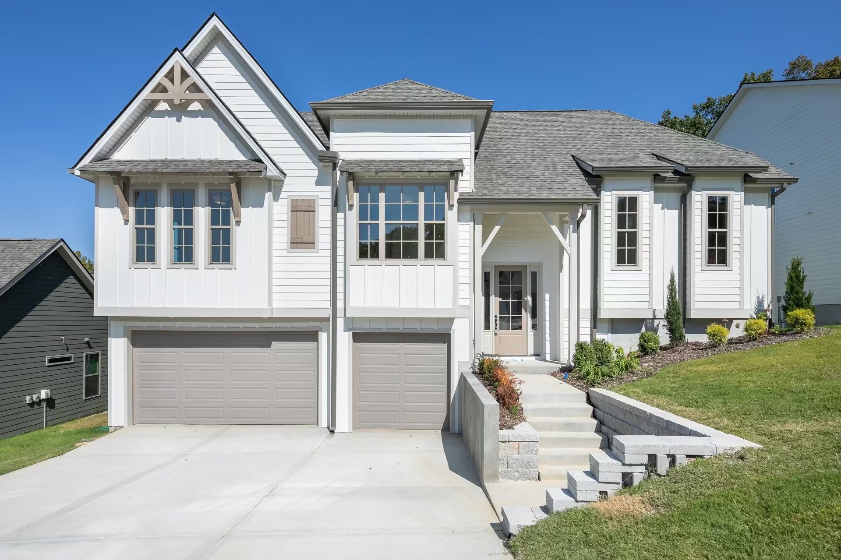
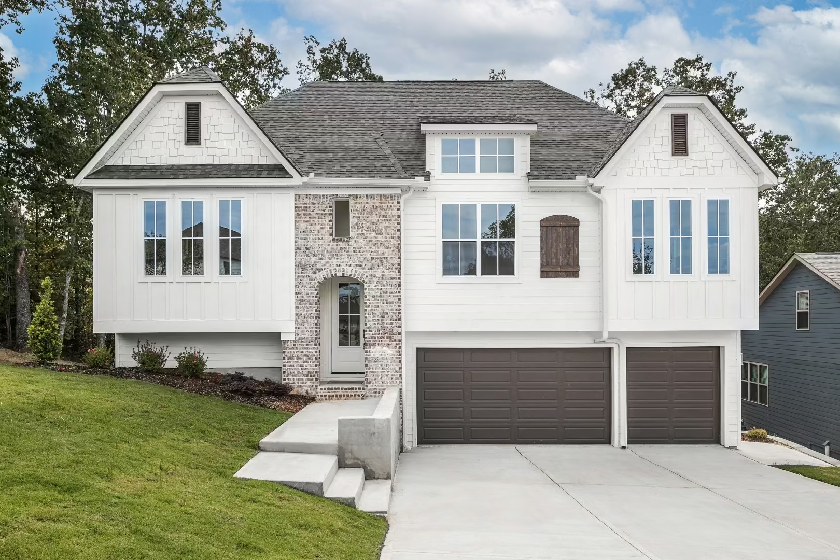
New Homes in Hixson, TN
Located just off Daisy Dallas Road in North Hixson, Sedman Hills feels secluded, yet offers easy access to shops and restaurants in Hixson. Enjoy nearby recreation at Chickamauga Lake and Chester Frost Park. This final phase consists of just 36 homesites, with low HOA fees.

Chester Frost Park
6 Miles | 10 MIN
A favorite local spot for lake activities, picnics, playgrounds, fishing, and year-round family fun.
Chickamauga Lake
10 MILES | 18 MIN
A scenic destination for boating, kayaking, swimming, and enjoying wide-open waterfront views.
Greenway Farms
9 MILES | 15 MINUTES
A 180-acre nature park with walking trails, kayaking access, dog-friendly areas, and beautiful riverside scenery.
DOWNTOWN CHATTANOOGA
20 MILES | 22 MIN
Riverfront and waterfront parks, dining, nightlife, and a thriving art scene.
Fernshade Lane at the end of Fox Gap Ln. Hixson, TN 37343
423-454-2950
By appointment or visit our Storyvale neighborhood at 1501 Storyvale Ln Hixson, TN 37343
Community Plan
The Thicket at Sedman Hills is a new phase of 36 homesites, located at the end of Fox Gap Ln. The neighborhood offers a balanced lifestyle in a peaceful Hixson setting.


Easy Regional Access
Minutes from major highways, parks, and local destinations.
LAKE RECREATION
Just minutes from Chickamauga Lake and Chester Frost Park—perfect for boating, fishing, swimming, or spending long summer days by the water.
Design Your Home, Your Way
A guided design process that's easy, flexible, and personal
Private Cul-de-sac
The Thicket phase at Sedman Hills is located on a tucked-away cul-de-sac, for no thru traffic
Incentives at Sedman Hills
BUILD FROM THE GROUND UP: Save up to $25,000 with Flex Cash; use towards half-off eligible design options, closing costs, or homesite premiums.
QUICK MOVE-IN HOMES: Save up to $35,000 with Flex Cash. Contact us for details.

A Quiet Place to Land
Sedman Hills homesites pair scenic surroundings with everyday comfort. From tree-lined edges to gently sloping homesites, homesites are positioned to offer privacy, breathing room, and a sense of calm. Here, the landscape does the storytelling—shaping a neighborhood that feels tucked away yet minutes from schools, parks, and Hixson conveniences.

Schools
Daisy Elementary
Soddy Daisy Middle
Soddy Daisy High
HOA Dues

Hundreds of Interior Finish Combinations
Choose the finishes for your Sedman Hills home with help from our design experts in the Greentech design studio.
A Homebuilding Experience that Puts You First
Step 1
CHOOSE YOUR FLOOR PLAN
Explore thoughtfully designed layouts featuring open-concept living and main-level primary suites. Each plan is built for comfort, flow, and modern functionality.
Step 2
PERSONALIZE YOUR FINISHES
Inside our professional Design Studio, you'll choose materials, colors, and details that make your home truly yours - all with expert help and zero guesswork.
Step 3
WATCH IT COME TO LIFE
From blueprint to move-in, our team keeps you informed and confident at every stage. Enjoy a 6-7 month build timeline, fixed pricing, and transparent communication throughout.

Contact Us
Join Our Interest List
Get community news and Greentech Homes information. A New Home Specialist will reach out to see if you have any specific questions we can help you with.
Schedule a Quick Chat
Sales are by appointment. Call 423-454-2950, or meet our sales team at the Storyvale community, 1501 Storyvale Ln., Hixson, TN 37343.
Yes. You'll make your interior selections in the Greentech Design Studio with help from our design consultants, choosing cabinets, countertops, flooring, lighting, paint colors and more. There are hundreds of interior finish combinations to choose from.
Yes. You can choose from a variety of 1- and 2-story floor plans with structural and design options, and each plan offers multiple exterior elevations.
Yes. You choose from the 36 homesites at The Thicket, set among tree-lined edges and gently sloping land.
The Thicket is the final phase of Sedman Hills, with just 36 homesites.
Residents are minutes from boating and lake recreation at Chickamauga Lake and Chester Frost Park, plus Lakesite Park, Northgate Mall, grocery stores and restaurants in Hixson.
HOA dues at The Thicket at Sedman Hills are $42 per month.
The Thicket at Sedman Hills is served by Daisy Elementary, Soddy Daisy Middle and Soddy Daisy High in Hamilton County Schools.
New homes at The Thicket at Sedman Hills are priced from the upper $300s.
The Thicket at Sedman Hills is in North Hixson, Tennessee, just off Daisy Dallas Road on Fernshade Lane at the end of Fox Gap Ln. It's minutes from Chickamauga Lake, Chester Frost Park and Hixson shops and restaurants.


