
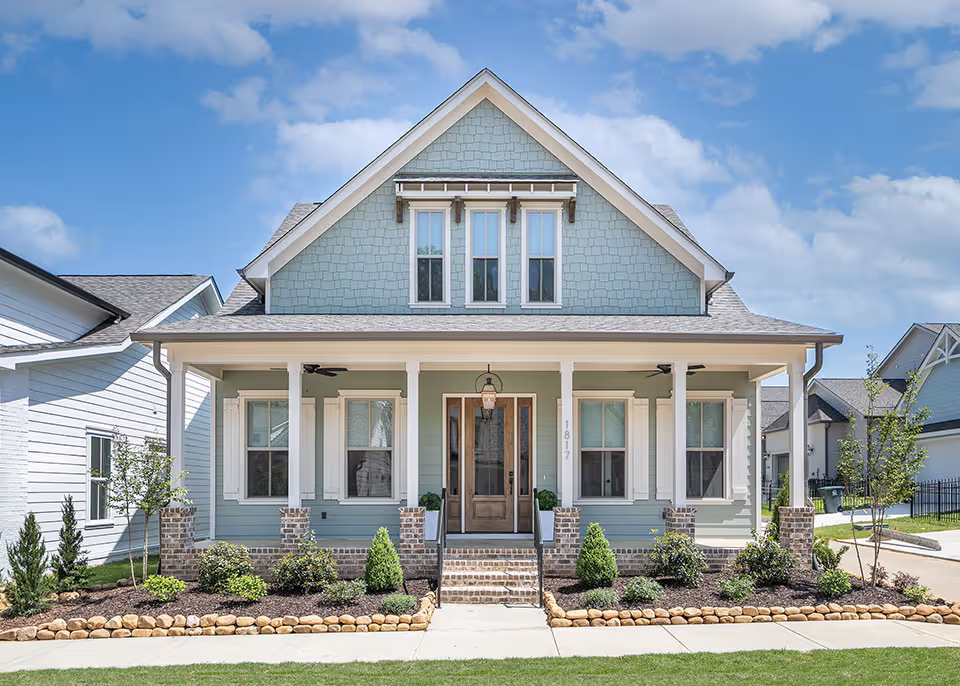


The Camden
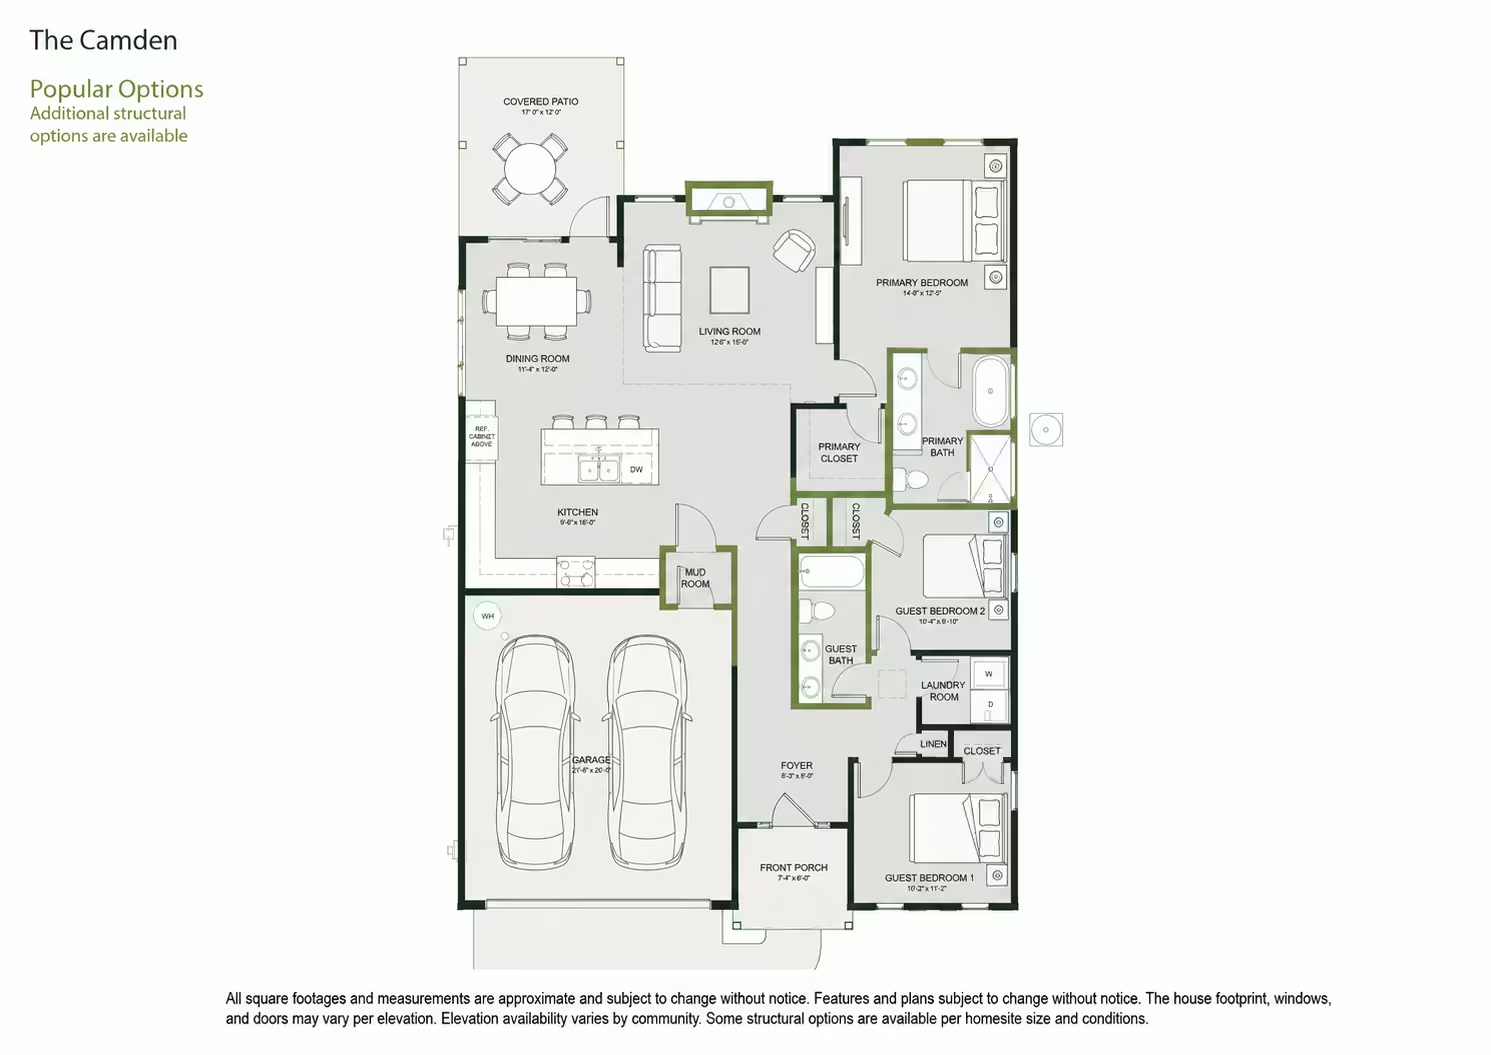
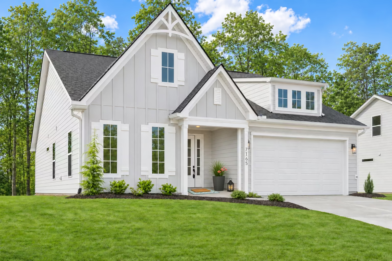
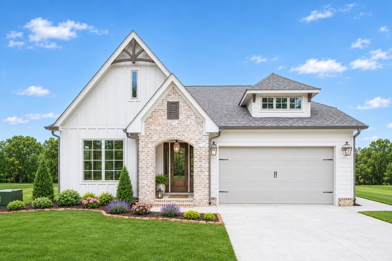
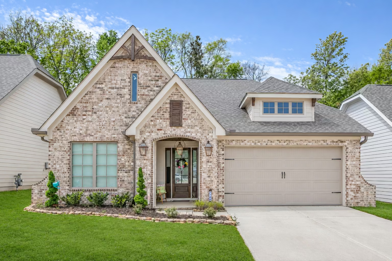
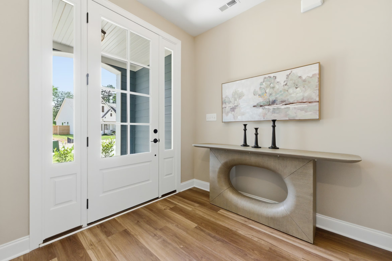
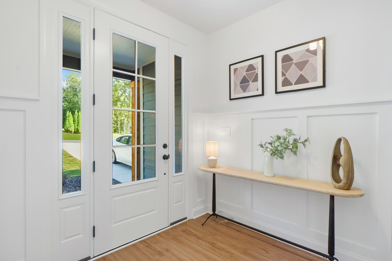
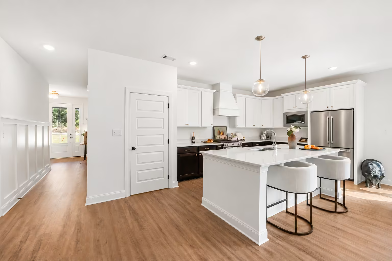
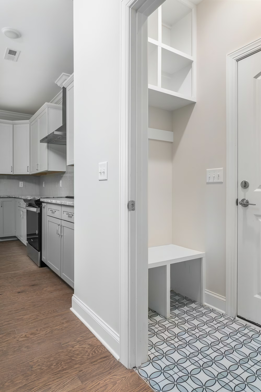
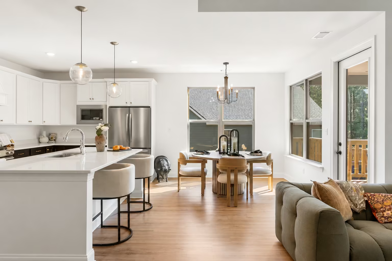
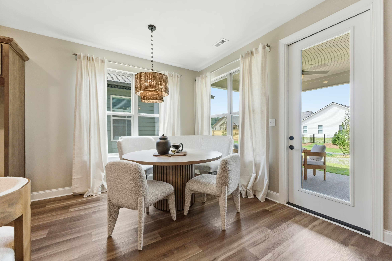
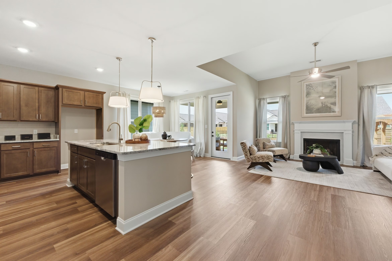
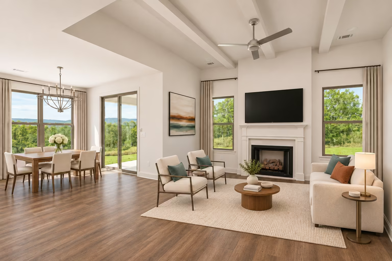
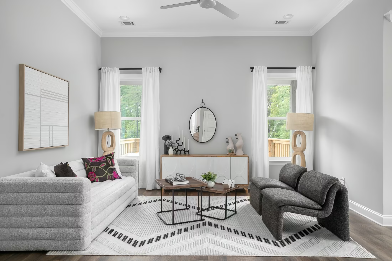
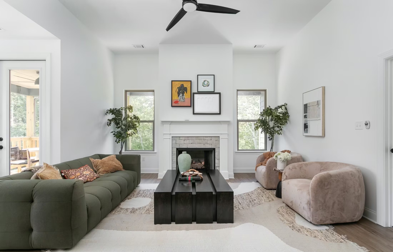
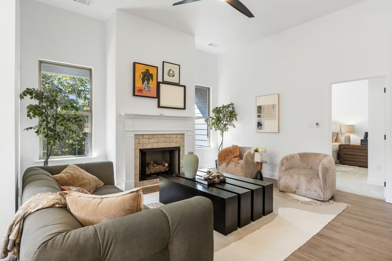
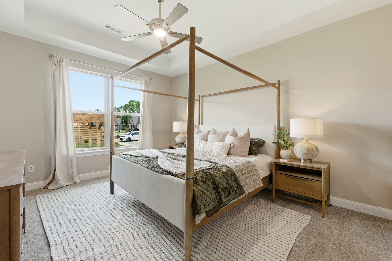
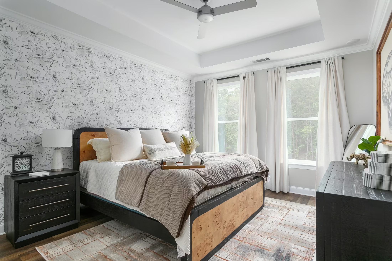
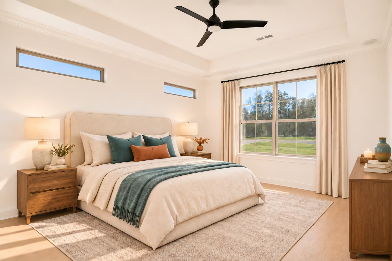
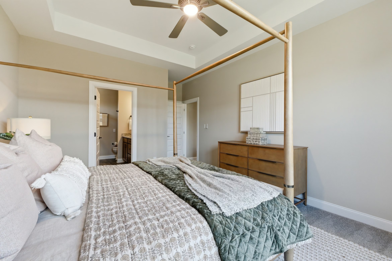
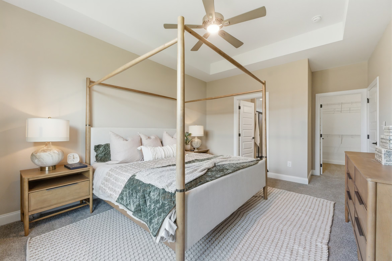
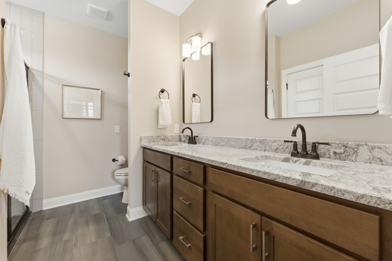
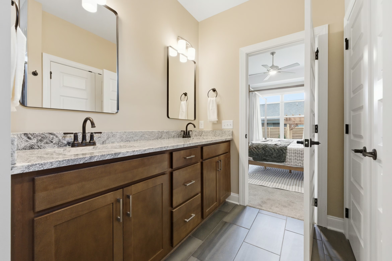
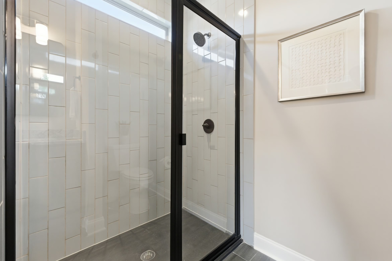
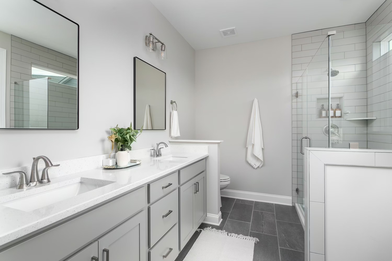
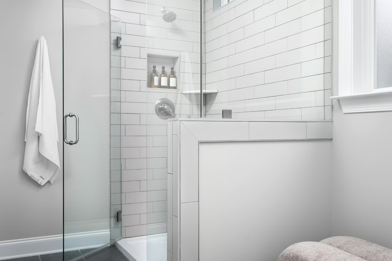
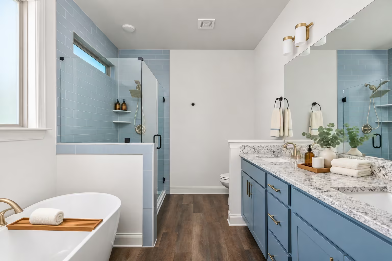
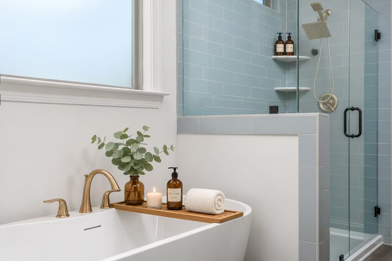
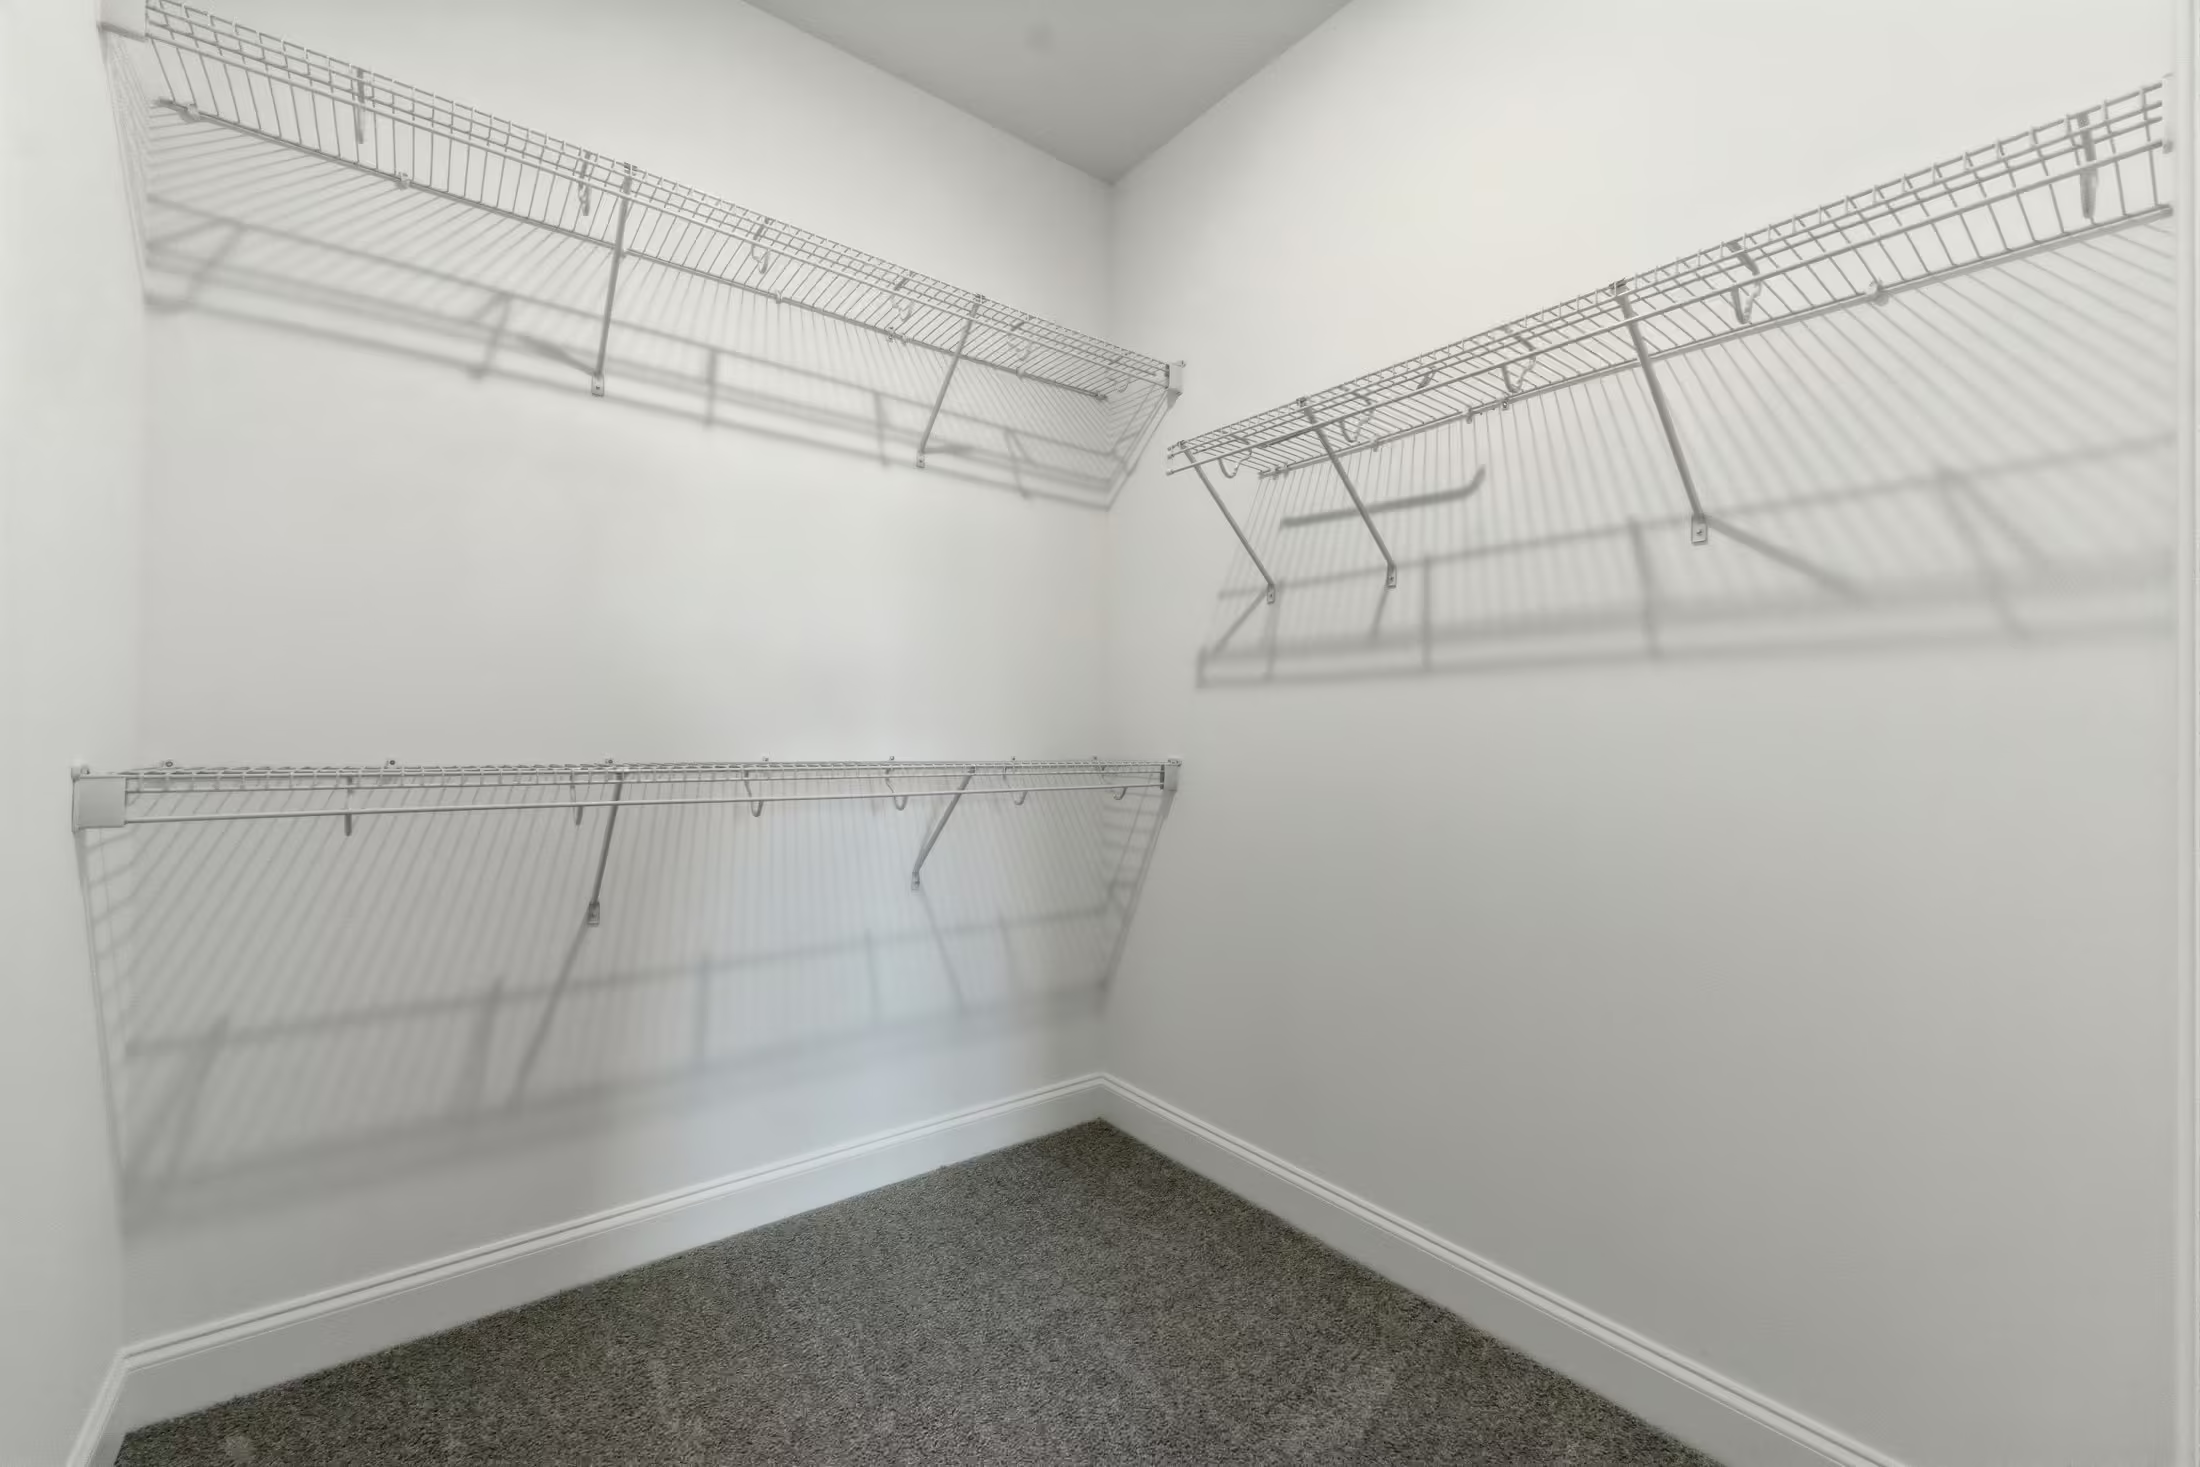
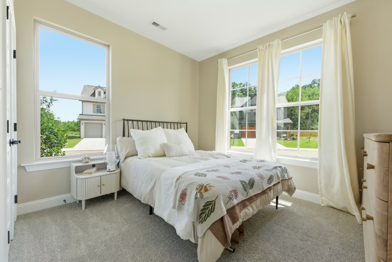
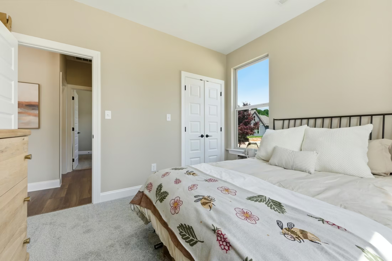
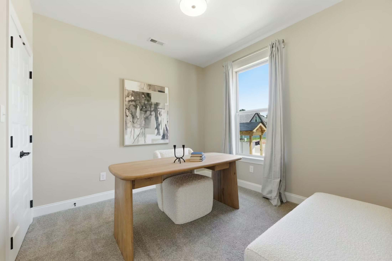
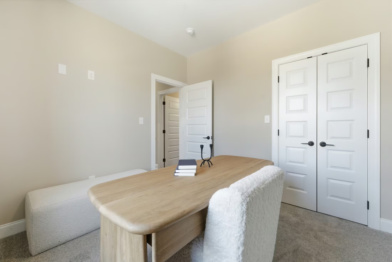
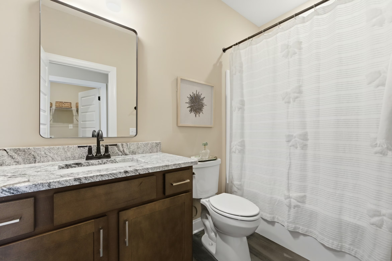
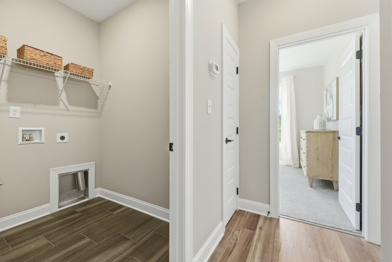
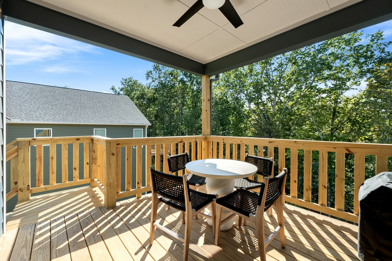
Designed for easy one-story living, the Camden combines smart functionality with inviting spaces that make every day feel comfortable and convenient. It offers 9’ ceilings, 3 bedrooms, 2 bathrooms and a rear covered patio. The open-concept layout creates a seamless flow between the kitchen, dining area, and living room with a vaulted ceiling, making the home feel spacious while providing a great setting for living and entertaining. Add built-ins or a gas fireplace to personalize the living room, and customize the dining room by adding an additional window, and French doors or a sliding door to the rear porch. Enjoy cooking and gathering in the large Kitchen, with its island and pantry closet. The addition of a mudroom with a drop zone is ideal for organizing life’s essentials. Tucked away at the back of the home, the private Primary Suite offers a relaxing retreat with a tray ceiling and walk-in closet; the bathroom has a large walk-in shower, linen closet, and double-sink vanity; customize the room with extra cabinets, storage space, or a soaking tub. Two additional bedrooms provide flexibility for family, guests, or a home office. For those who enjoy spending time outdoors, you may screen-in or extend the covered patio. The Camden delivers easy living without compromise. View this page on desktop or tablet to use our interactive floor plan tool.
SINGLE STORY
3 BEDROOMS
2 BATHS
*1600 sq ft
01
Living Room
• Vaulted ceiling included
• Gas fireplace options
• Built-in cabinet options
02
Dining Room options
• Add windows
• French doors to covered patio
• Sliding doors to covered patio
03
Primary Suite
• Walk-in closet & tray ceiling included
• Bathroom storage options
• Bathroom soaking tub options
• Bedroom additional window options
04
Outdoor Living Space
• Covered Patio included; extension option available
• Uncovered patio extension option
• Screened-in porch option



No items found.
The Camden
Photo Gallery

No items found.

No items found.

