


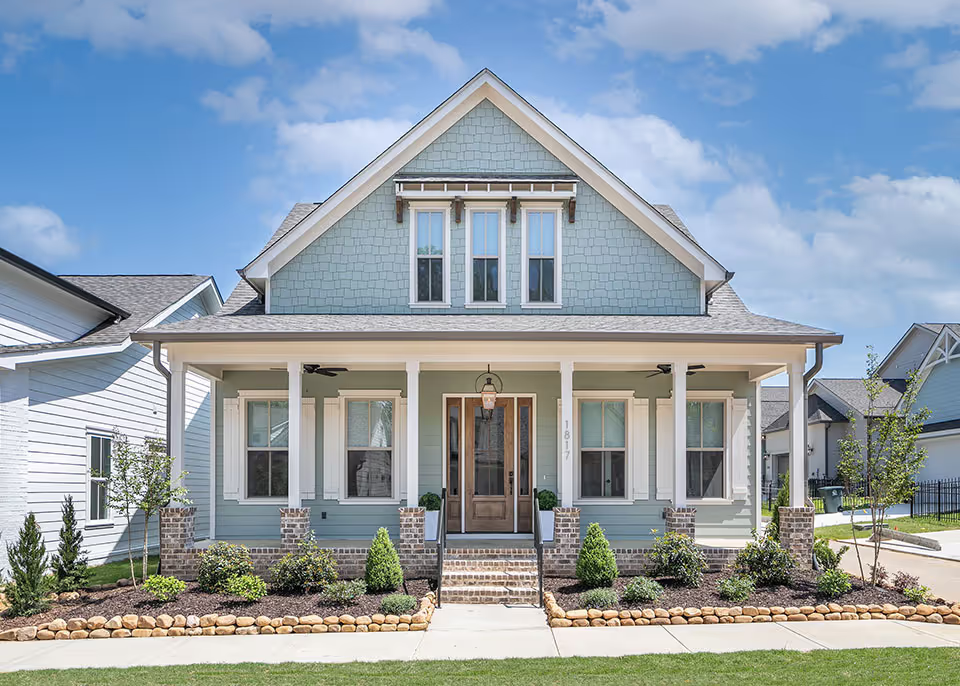



The Arlington
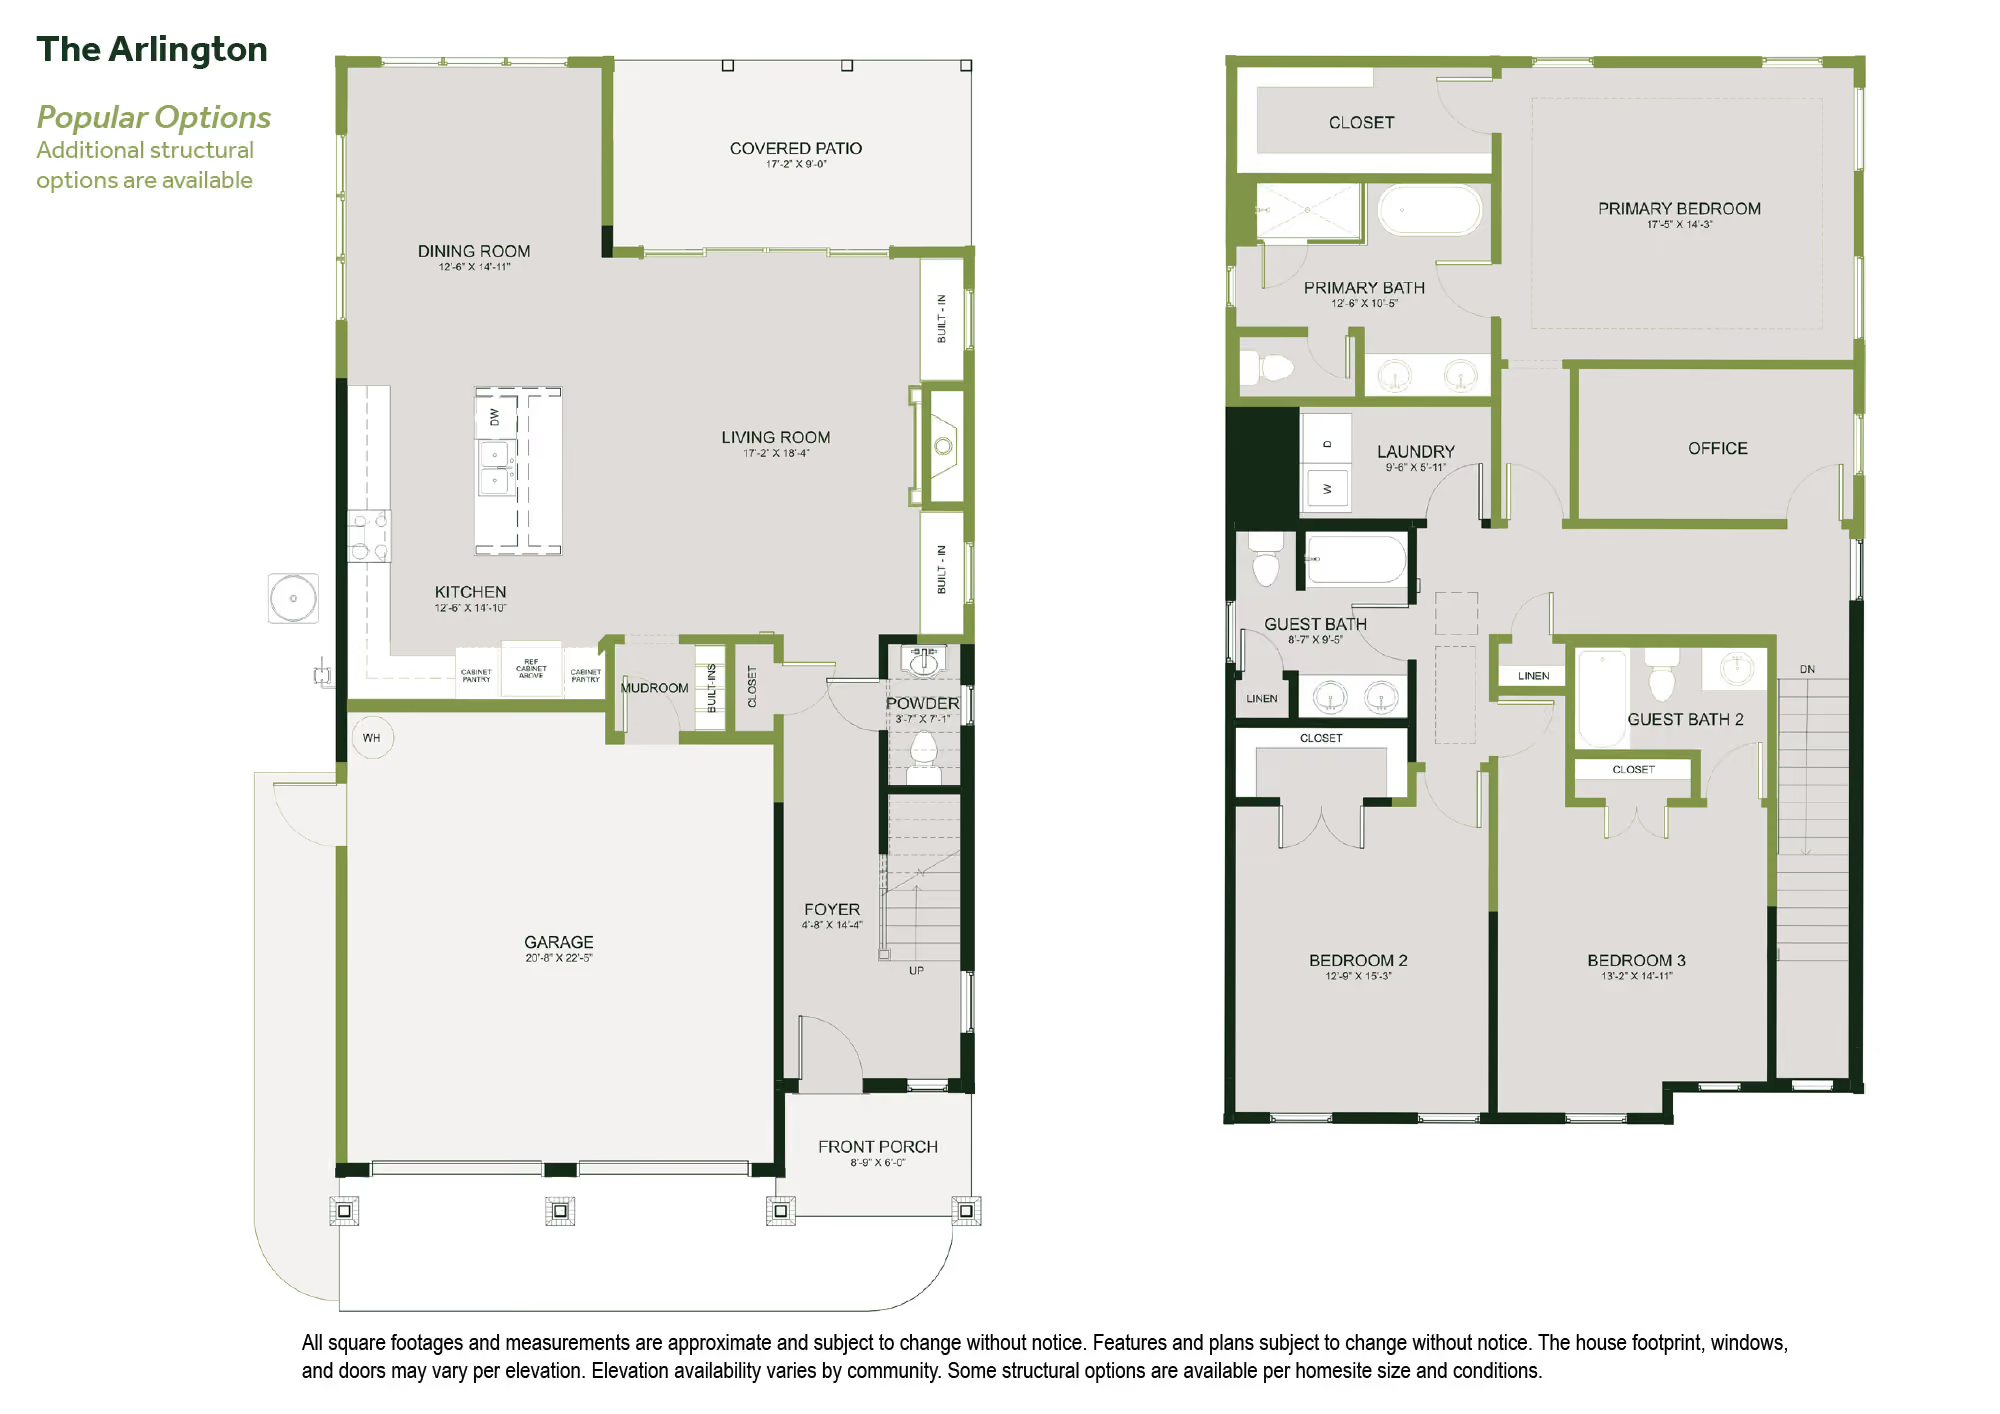
The Arlington offers 2,300 to 2,400 square feet of well- designed living space, combining everyday functionality. 9’ ceilings throughout and large windows provide abundant, natural light with room to grow. The open concept main level creates a natural flow between the kitchen, dining area, and living room, making it easy to entertain guests or spend quality time with family. A covered patio extends the living space outdoors, providing the perfect setting for morning coffee or evening gatherings. Upstairs, all three bedrooms are thoughtfully positioned to create a private retreat from the main living areas. An optional flex space adds versatility for a playroom, media room, or hobby area, while an optional office conversion offers a dedicated workspace without sacrificing comfort. With 3 bedrooms, 2.5 bathrooms, and flexible design options, the Arlington is built to adapt to the way you live.



No items found.
The Arlington
Photo Gallery


No items found.

