


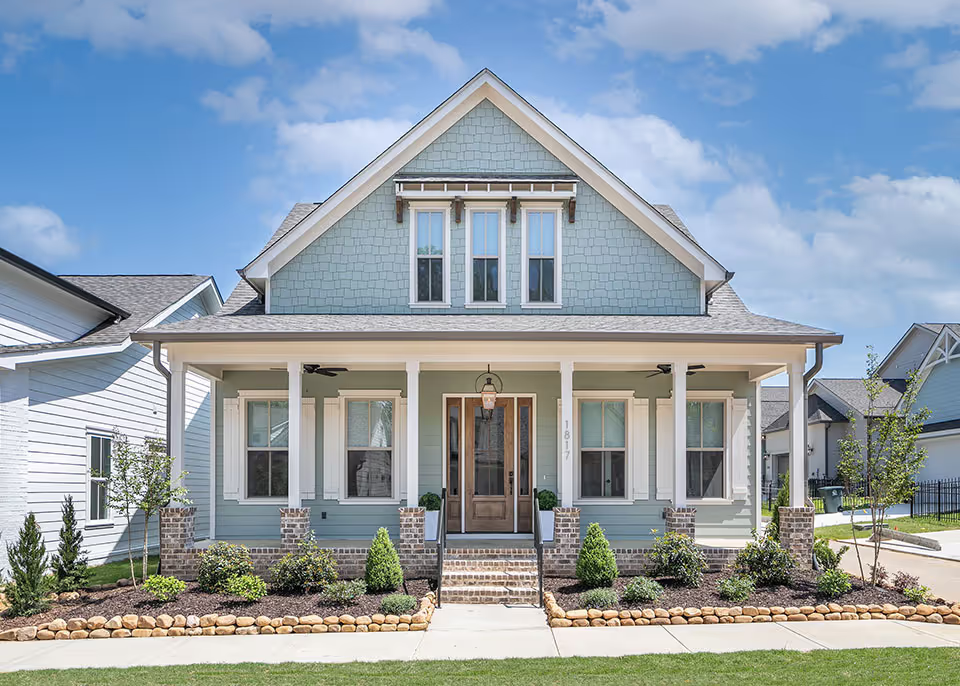



The Bayfield
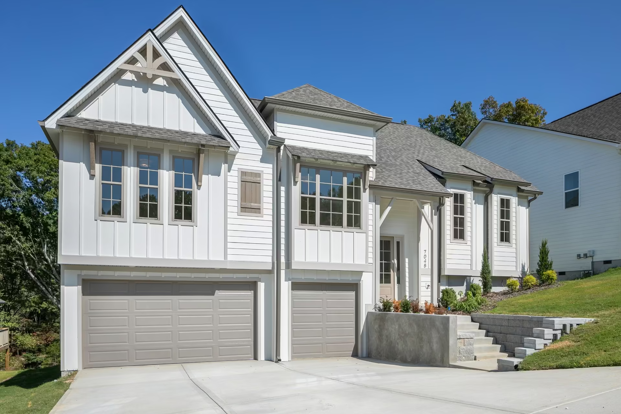
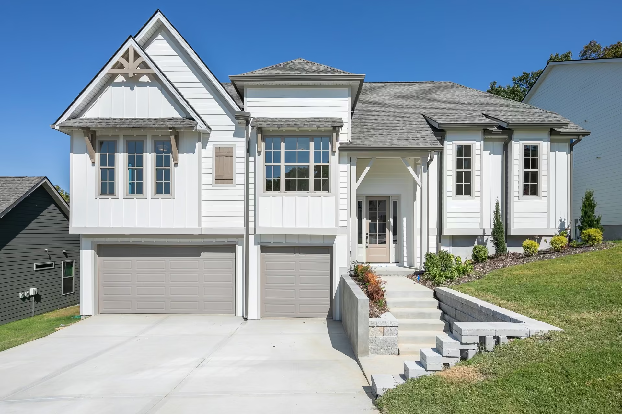
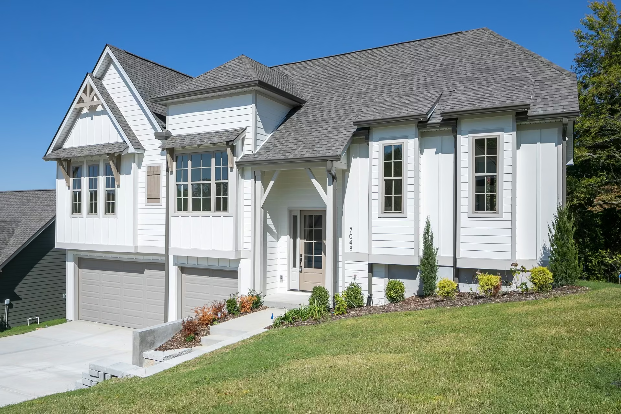
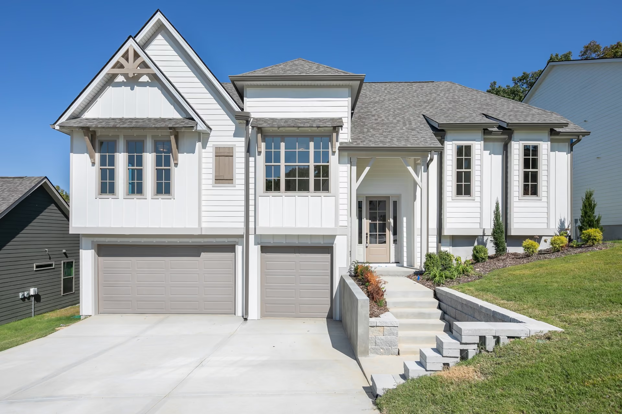
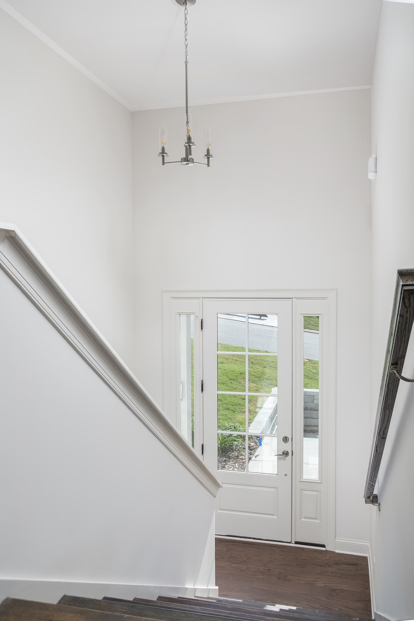
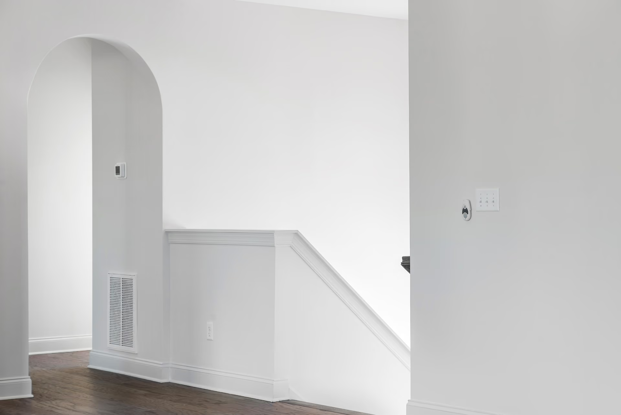
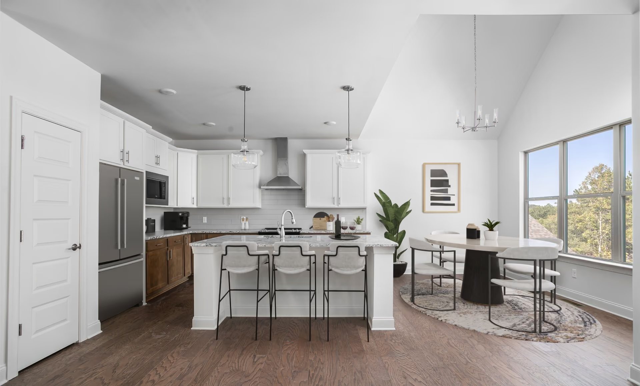
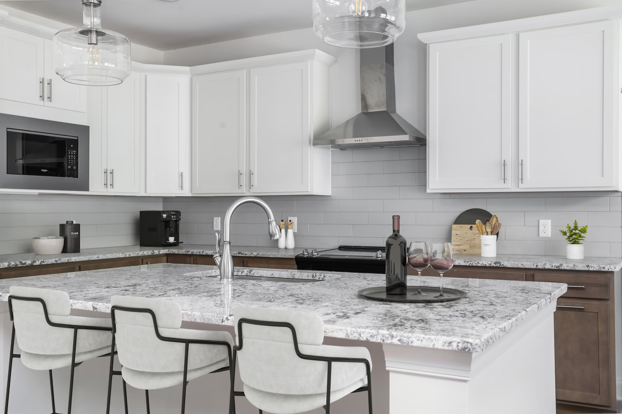
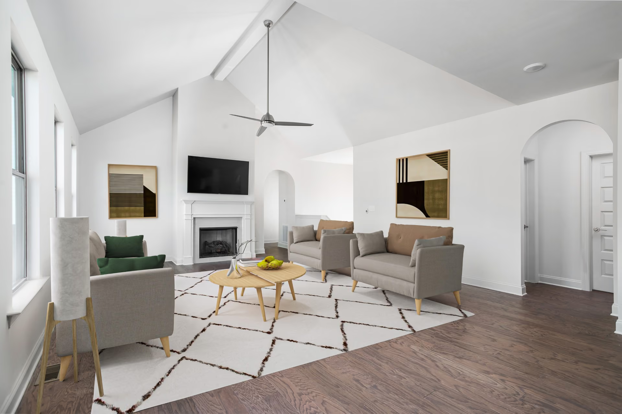
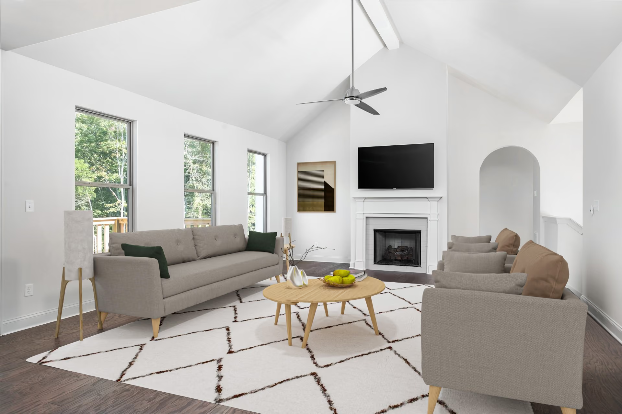
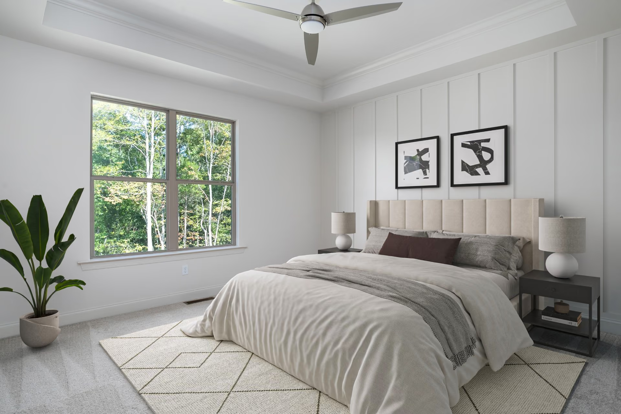
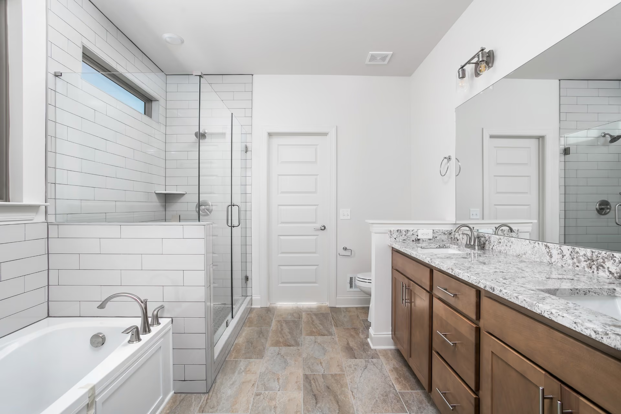
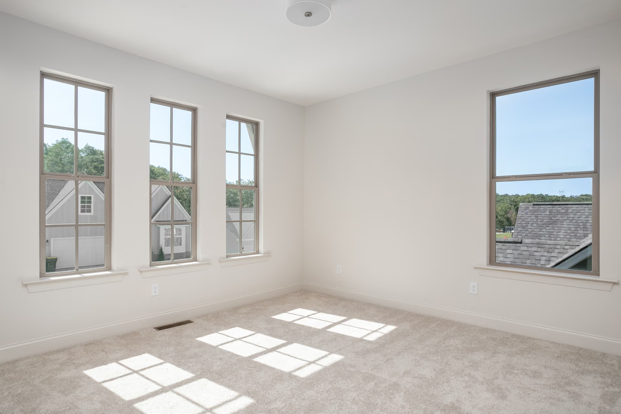
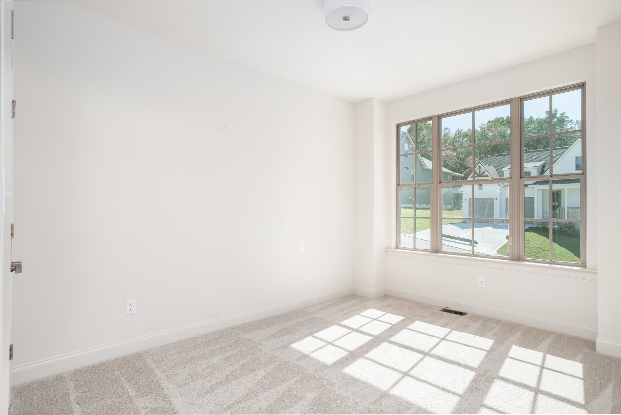
The Bayfield offers a bright and spacious layout, highlighted by vaulted ceiling in the living room, creating an open and airy ambiance. Add a gas fireplace, beams and ceiling details, or a 14' ceiling in the Living room for an elevated feel. On the main level, you'll find the primary bedroom, kitchen, living, dining, laundry, and two guest bedrooms, with the primary bedroom strategically located at the back corner for added privacy and convenience. Expanded the rear deck or convert it to a covered porch for outdoor living. Heading downstairs, you may finish this space to add Flex space or a fourth bedroom with en-suite access to a full bathroom. Completing this exceptional home is a 900-square-foot finished garage, providing ample space.


No items found.
The Bayfield
Photo Gallery
No items found.

