


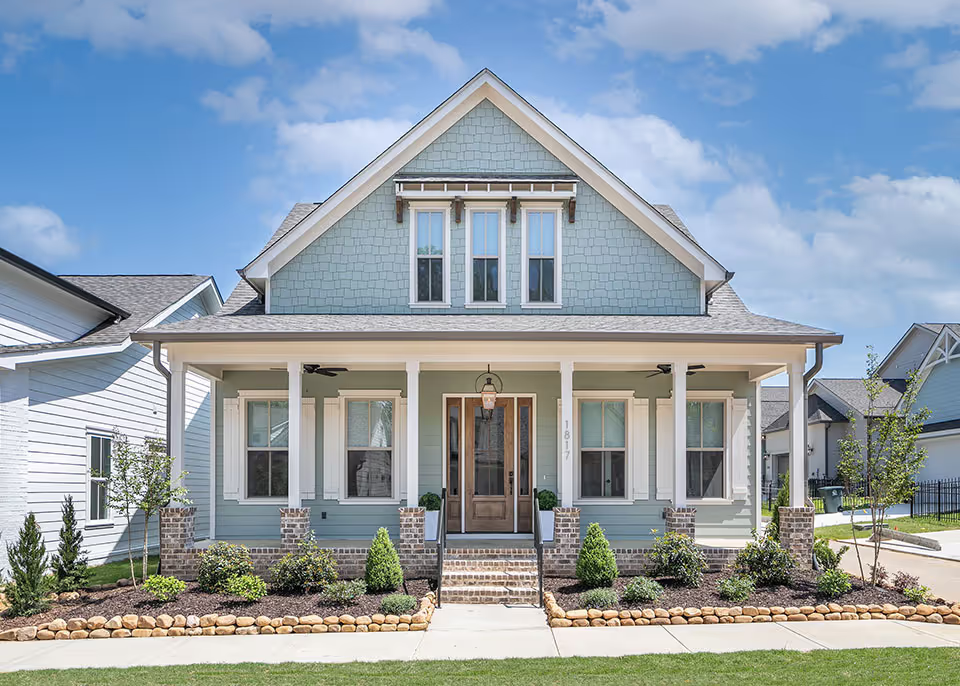



The Redwood Basement
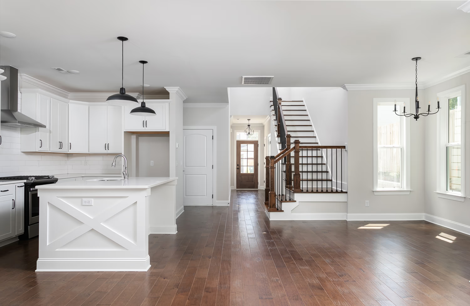
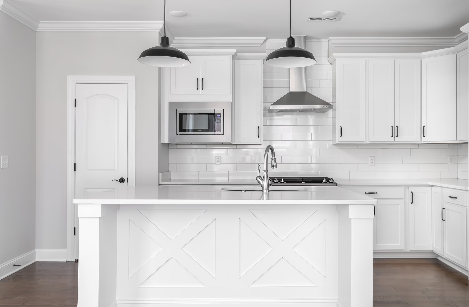
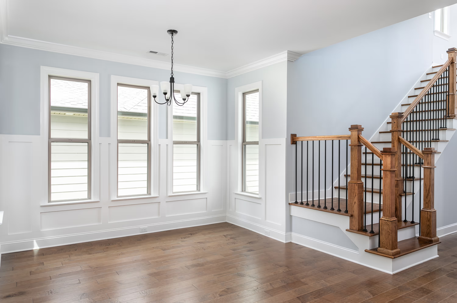
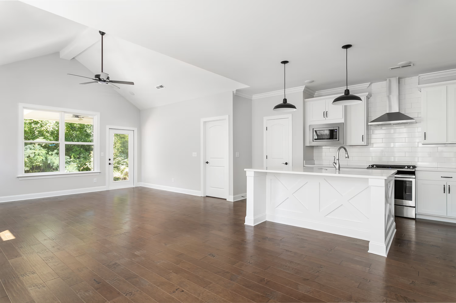
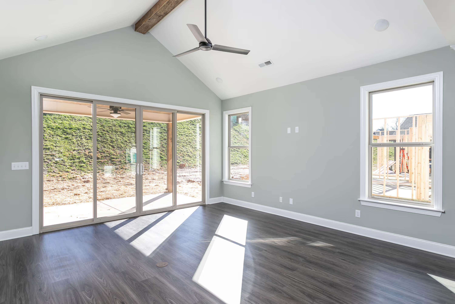
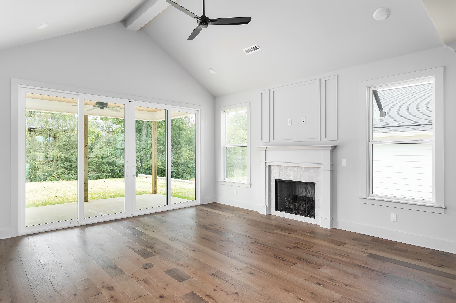
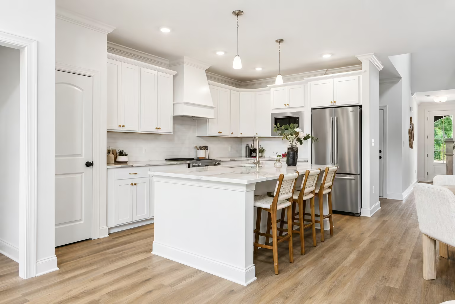
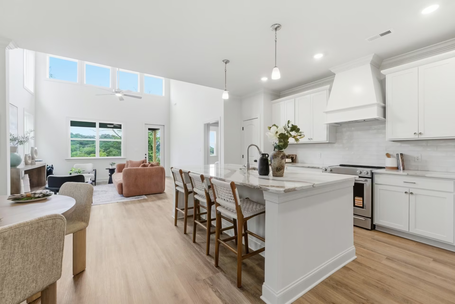
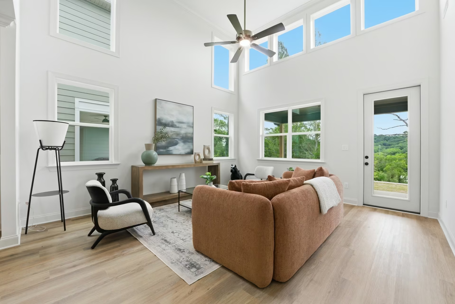
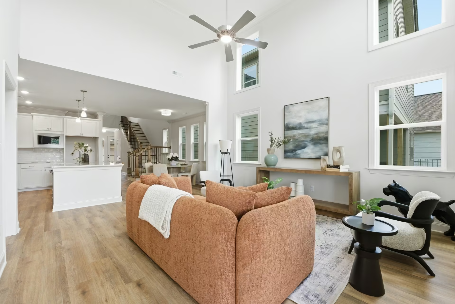
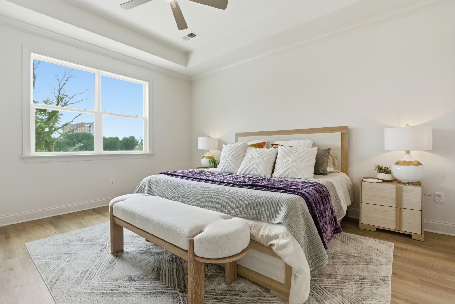
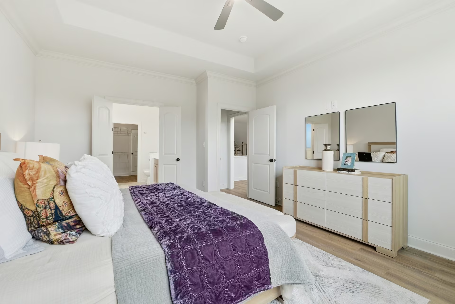
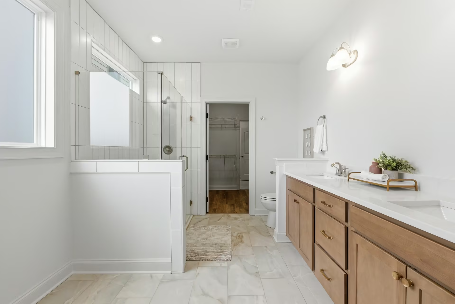
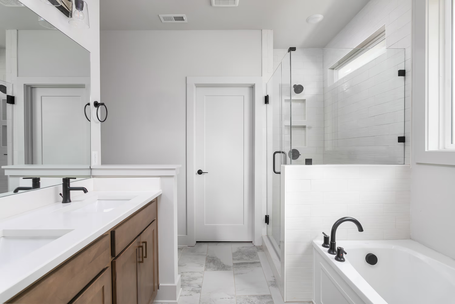
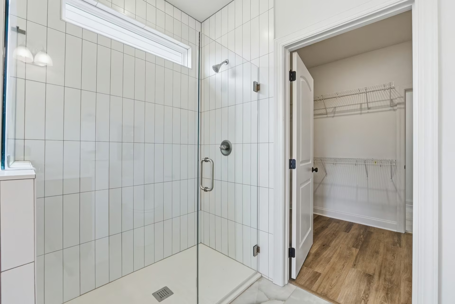
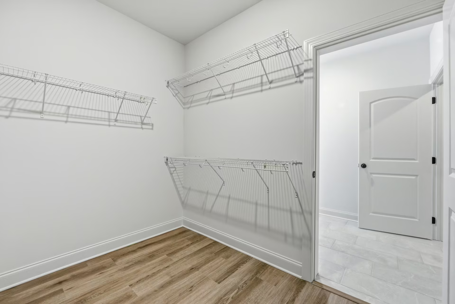
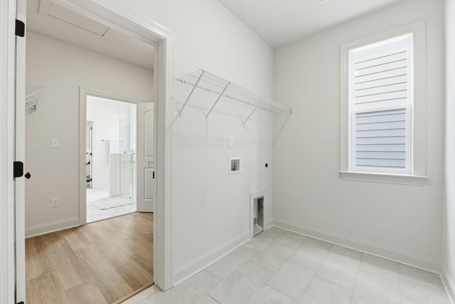
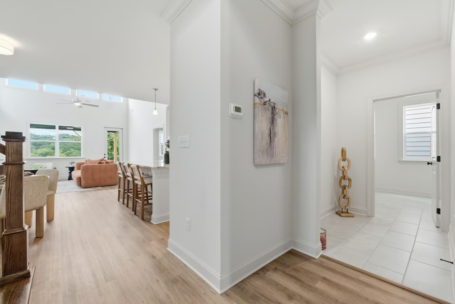
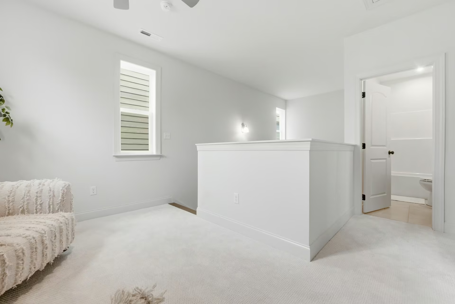
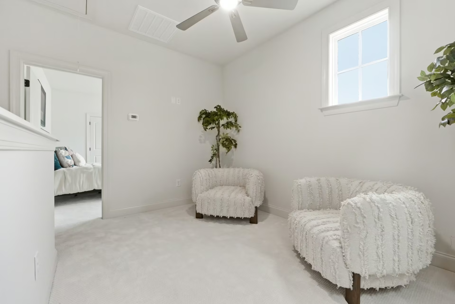
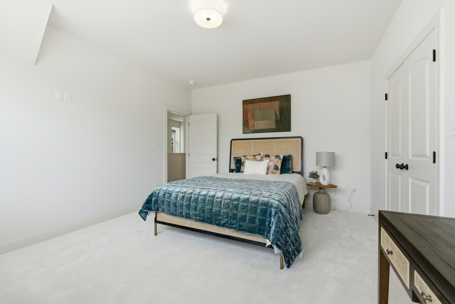
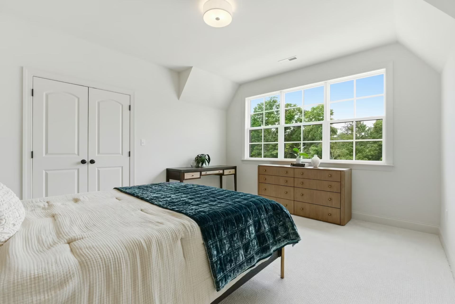
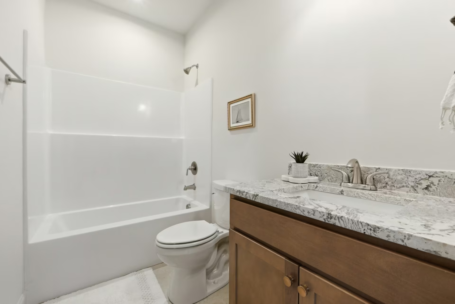
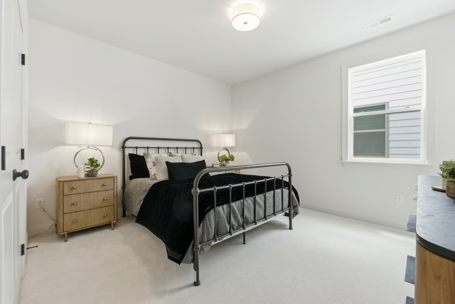
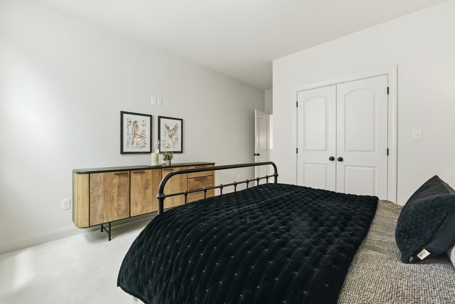
The Redwood basement plan offers a wide variety of options to make this space your own. The basement can be finished to include a rec room, and guest suite with kitchenette; add a patio or deck to enjoy easy access to outdoor living. On the main floor, the Primary Suite is tucked away, with a walk-in closet which can have access to the laundry room (a feature you never knew you needed until now!) The living room includes a vaulted ceiling; opt to convert it to a soaring 16' ceiling with stacked windows for even more natural light. Add a gas fireplace or sliding doors to the rear patio. On the top floor you'll find a Loft, hall bath, and two secondary bedrooms.


No items found.
The Redwood Basement
Photo Gallery

No items found.
No items found.

