





The River Basement
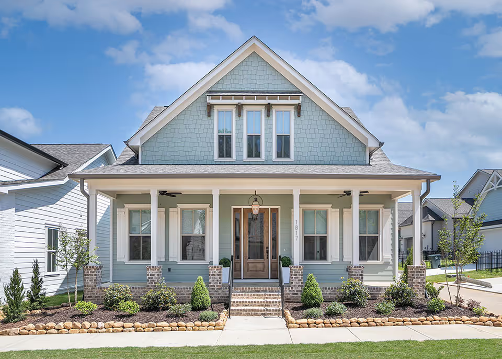
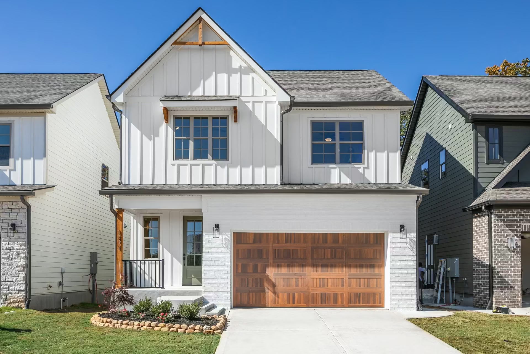
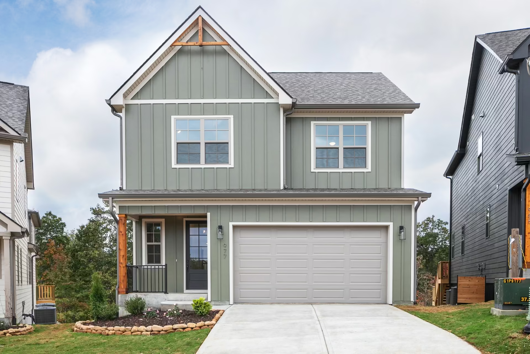
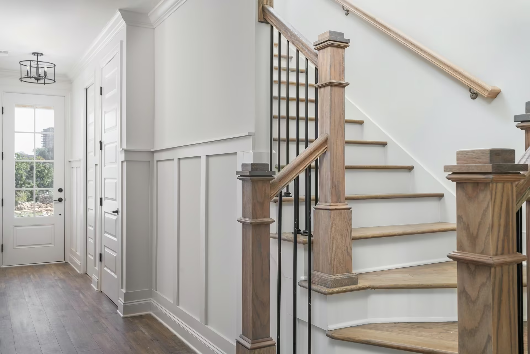
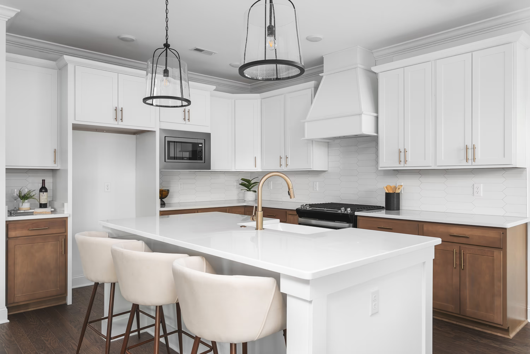
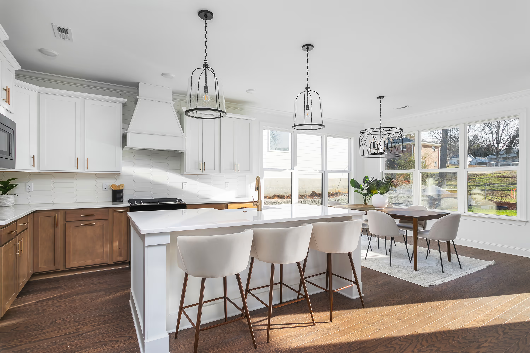
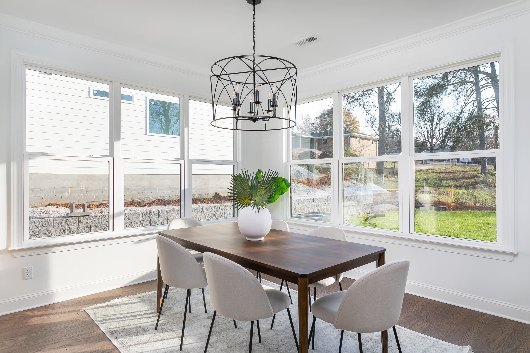
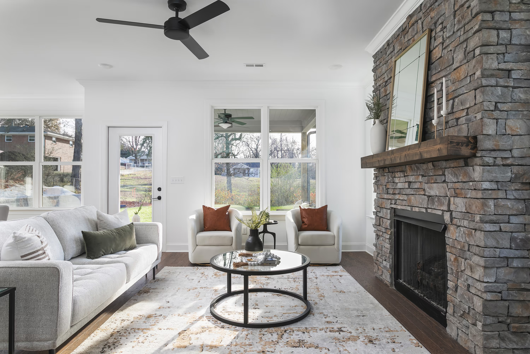
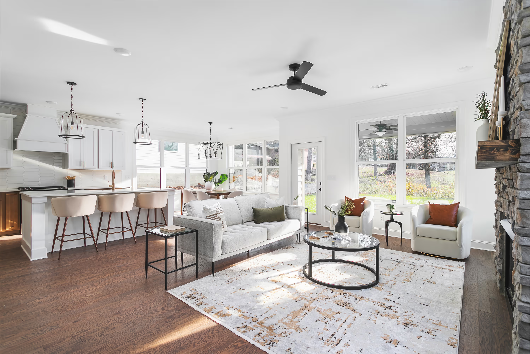
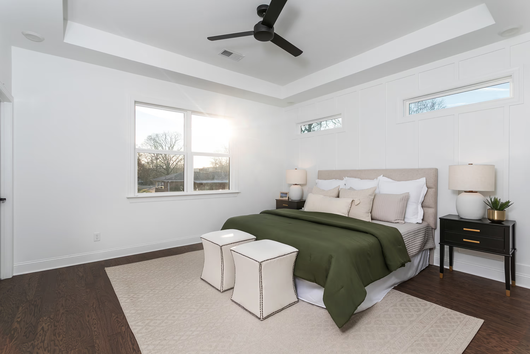
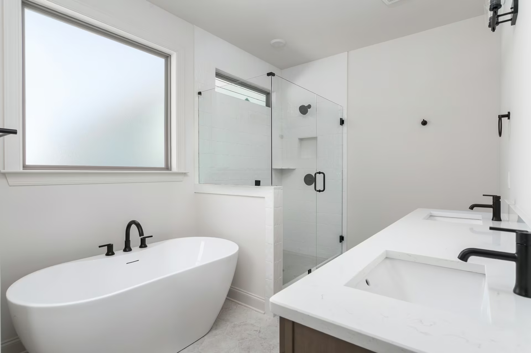
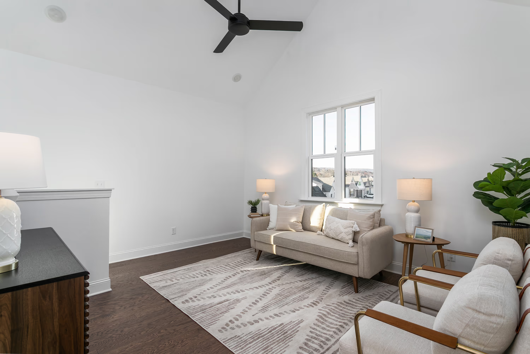
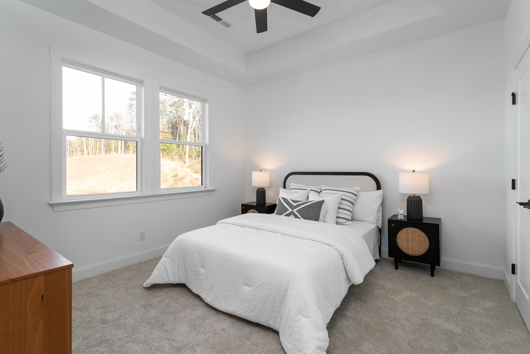
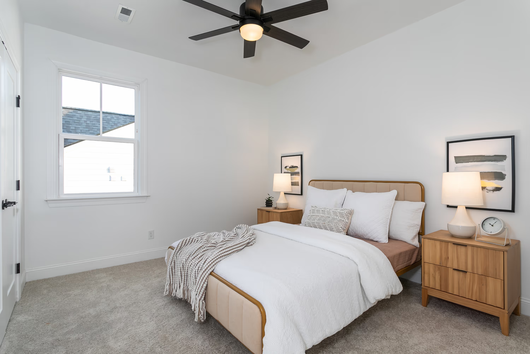
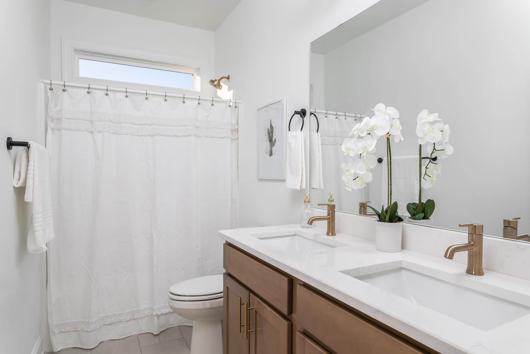
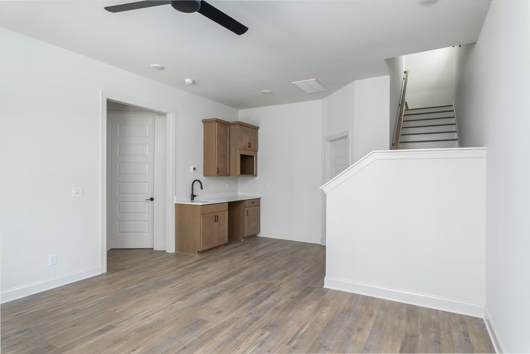
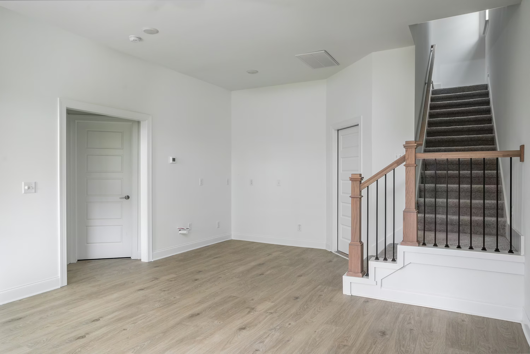
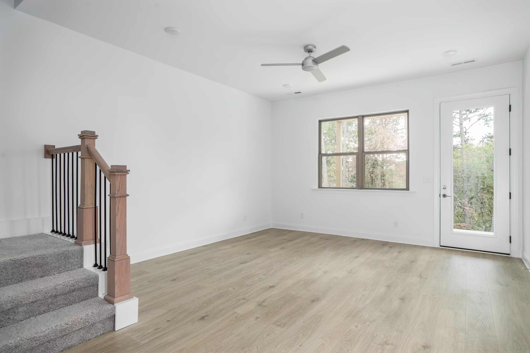
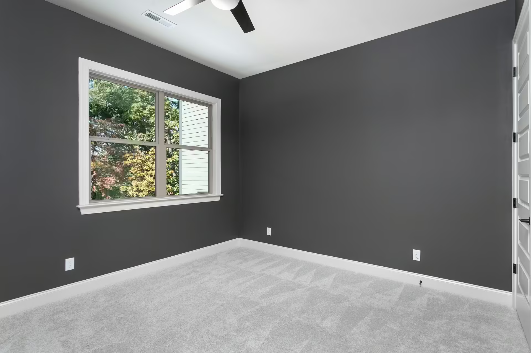
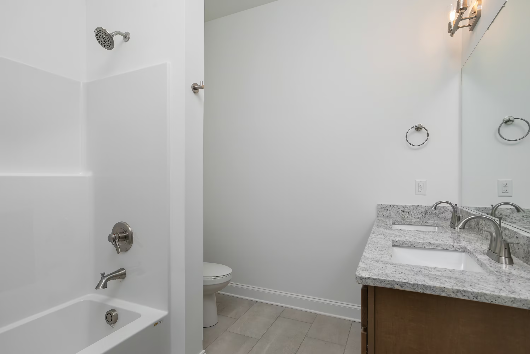
The River basement offers 3-stories, with an unfinished basement, and the option to finish it by adding a rec room and guest suite, and a kitchenette. This would make a great space for guests, multigenerational living, or an entertaining space. Take the fun outside with a deck or patio on the basement level. The main level offers open-concept living, with kitchen, dining and living space flowing together. You may add a gas fireplace, mudroom, and various other options. The top floor features an additional living room space with dramatic vaulted ceiling; add an office to this space for a homework or work station. plus two secondary bedrooms and hall bath, and the primary suite. Featuring a tray ceiling and large walk-in closet, you can personalize the bathroom how you like, with extra storage or a soaking tub option.


No items found.
The River Basement
Photo Gallery


No items found.

