


#17 - 1736 Gaines Mill Way
$
549,245
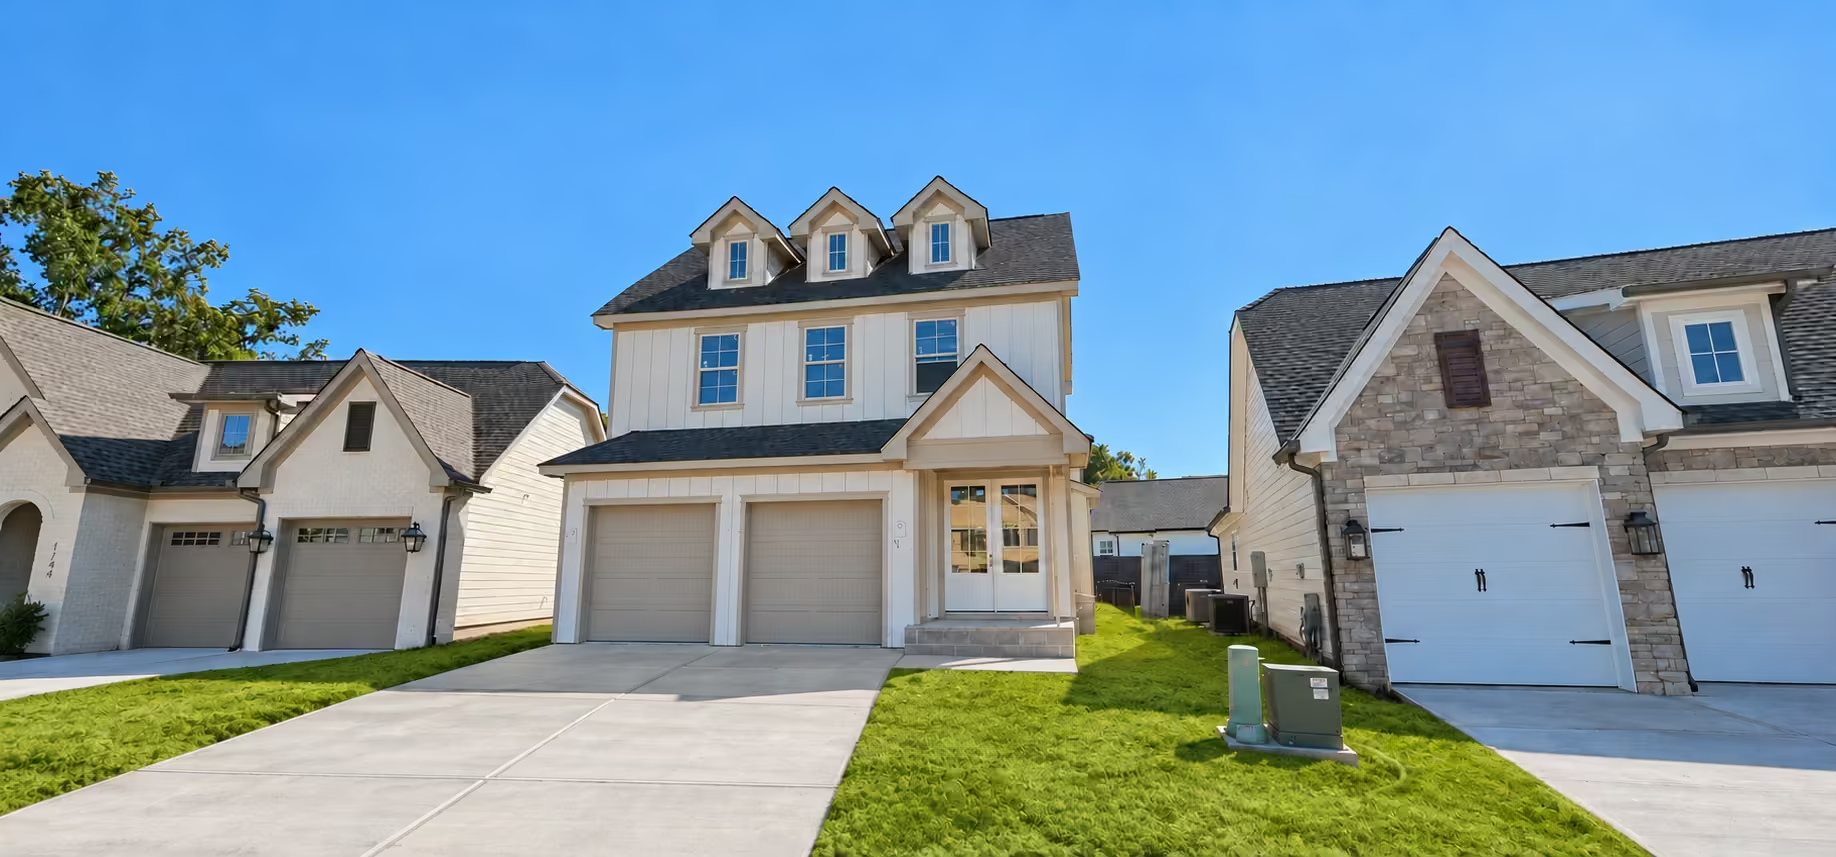
The Everwood New Construction Home in The Farmstead – (Complete: December 2026)
Limited-Time Quick Move-In Incentive: Lock in a 30-year fixed rate as low as 5.99%* or save up to $25,000 with Flex Cash.
Use Flex Cash toward eligible options including blinds or shutters, appliances, closing costs, a rate buydown, landscaping options, or furnishings in select staged homes.
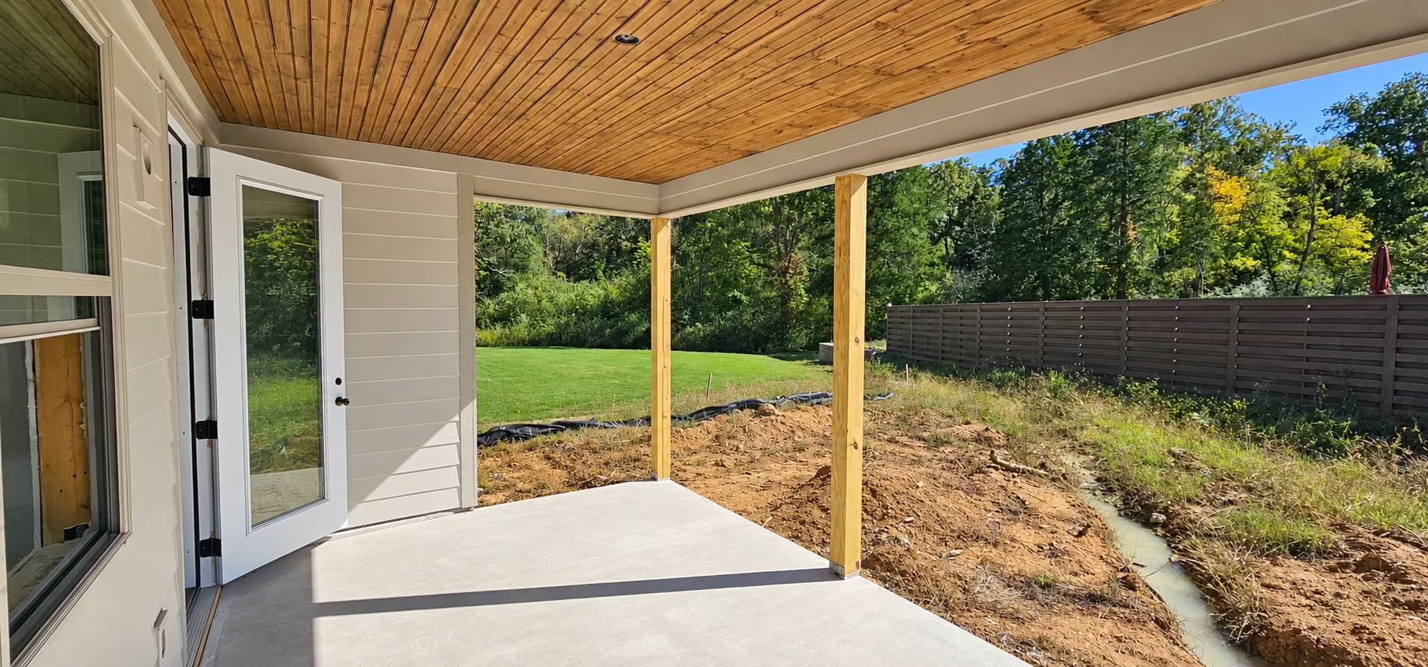
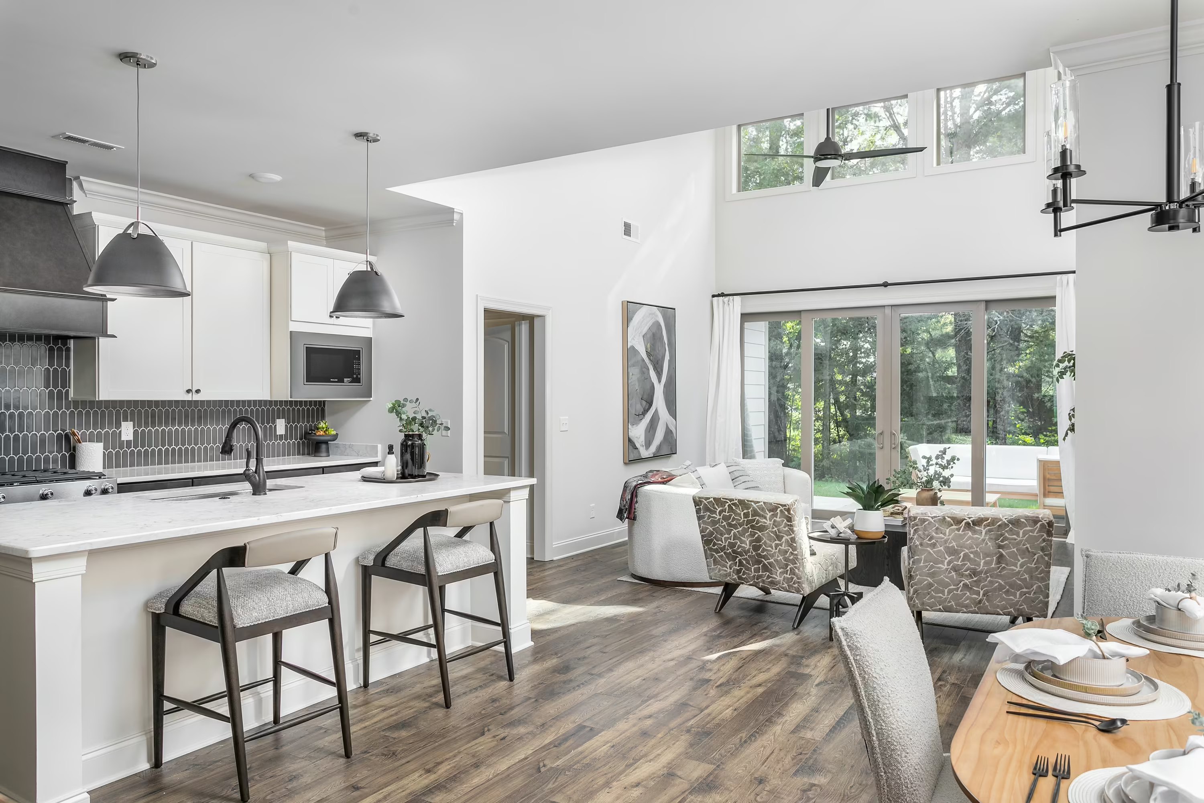
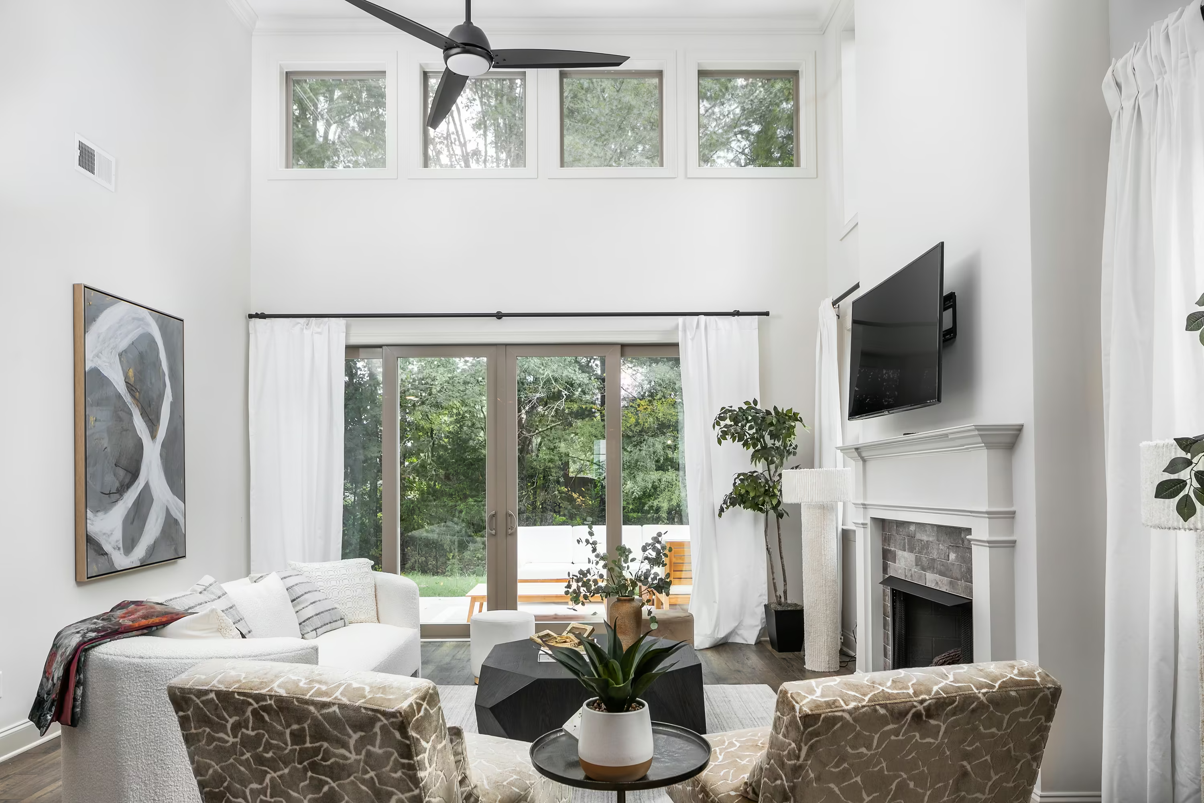
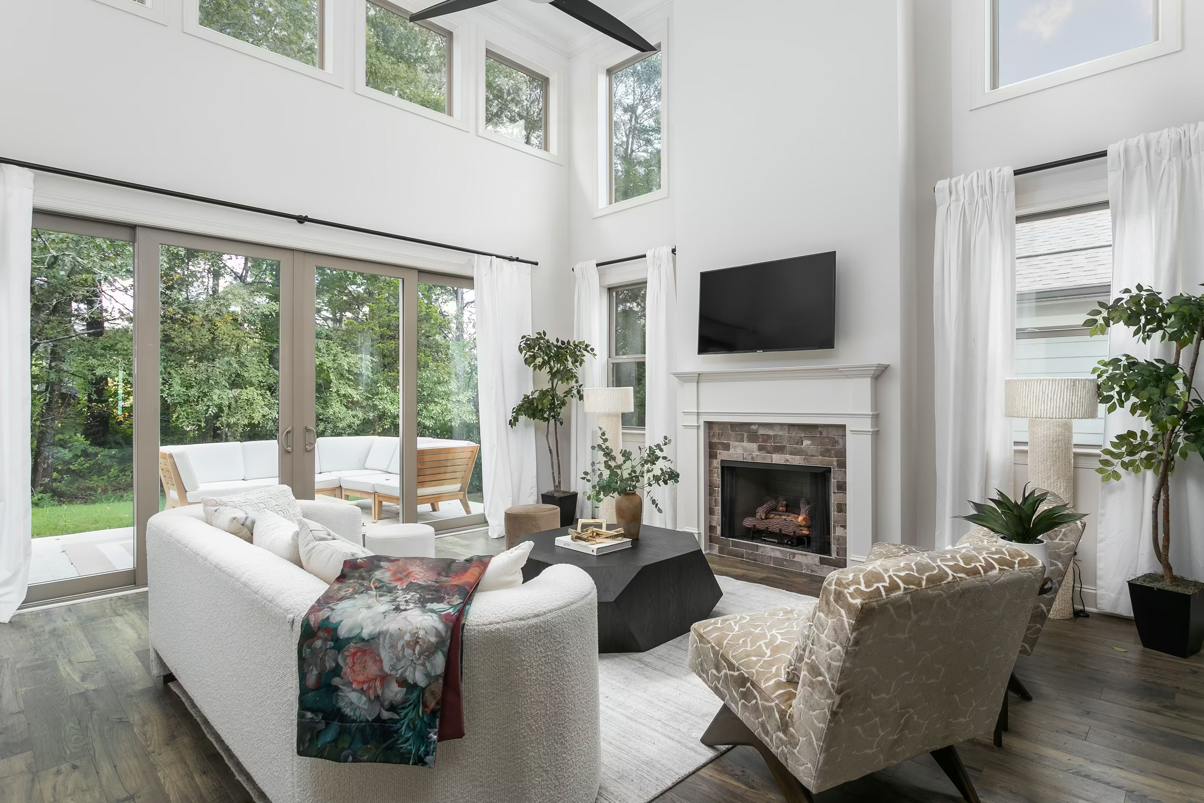
Soaring ceilings bring in abundant natural light in this North facing home. Enjoy a sunny backyard from your rear covered porch, with easy entertaining in the open layout.
- 3 Bedrooms, 2.5 Baths, 2,500 sq ft, 2-car garage, Everwood plan
- Flat, private backyard located close to the pool & clubhouse; quiet cul-de-sac street
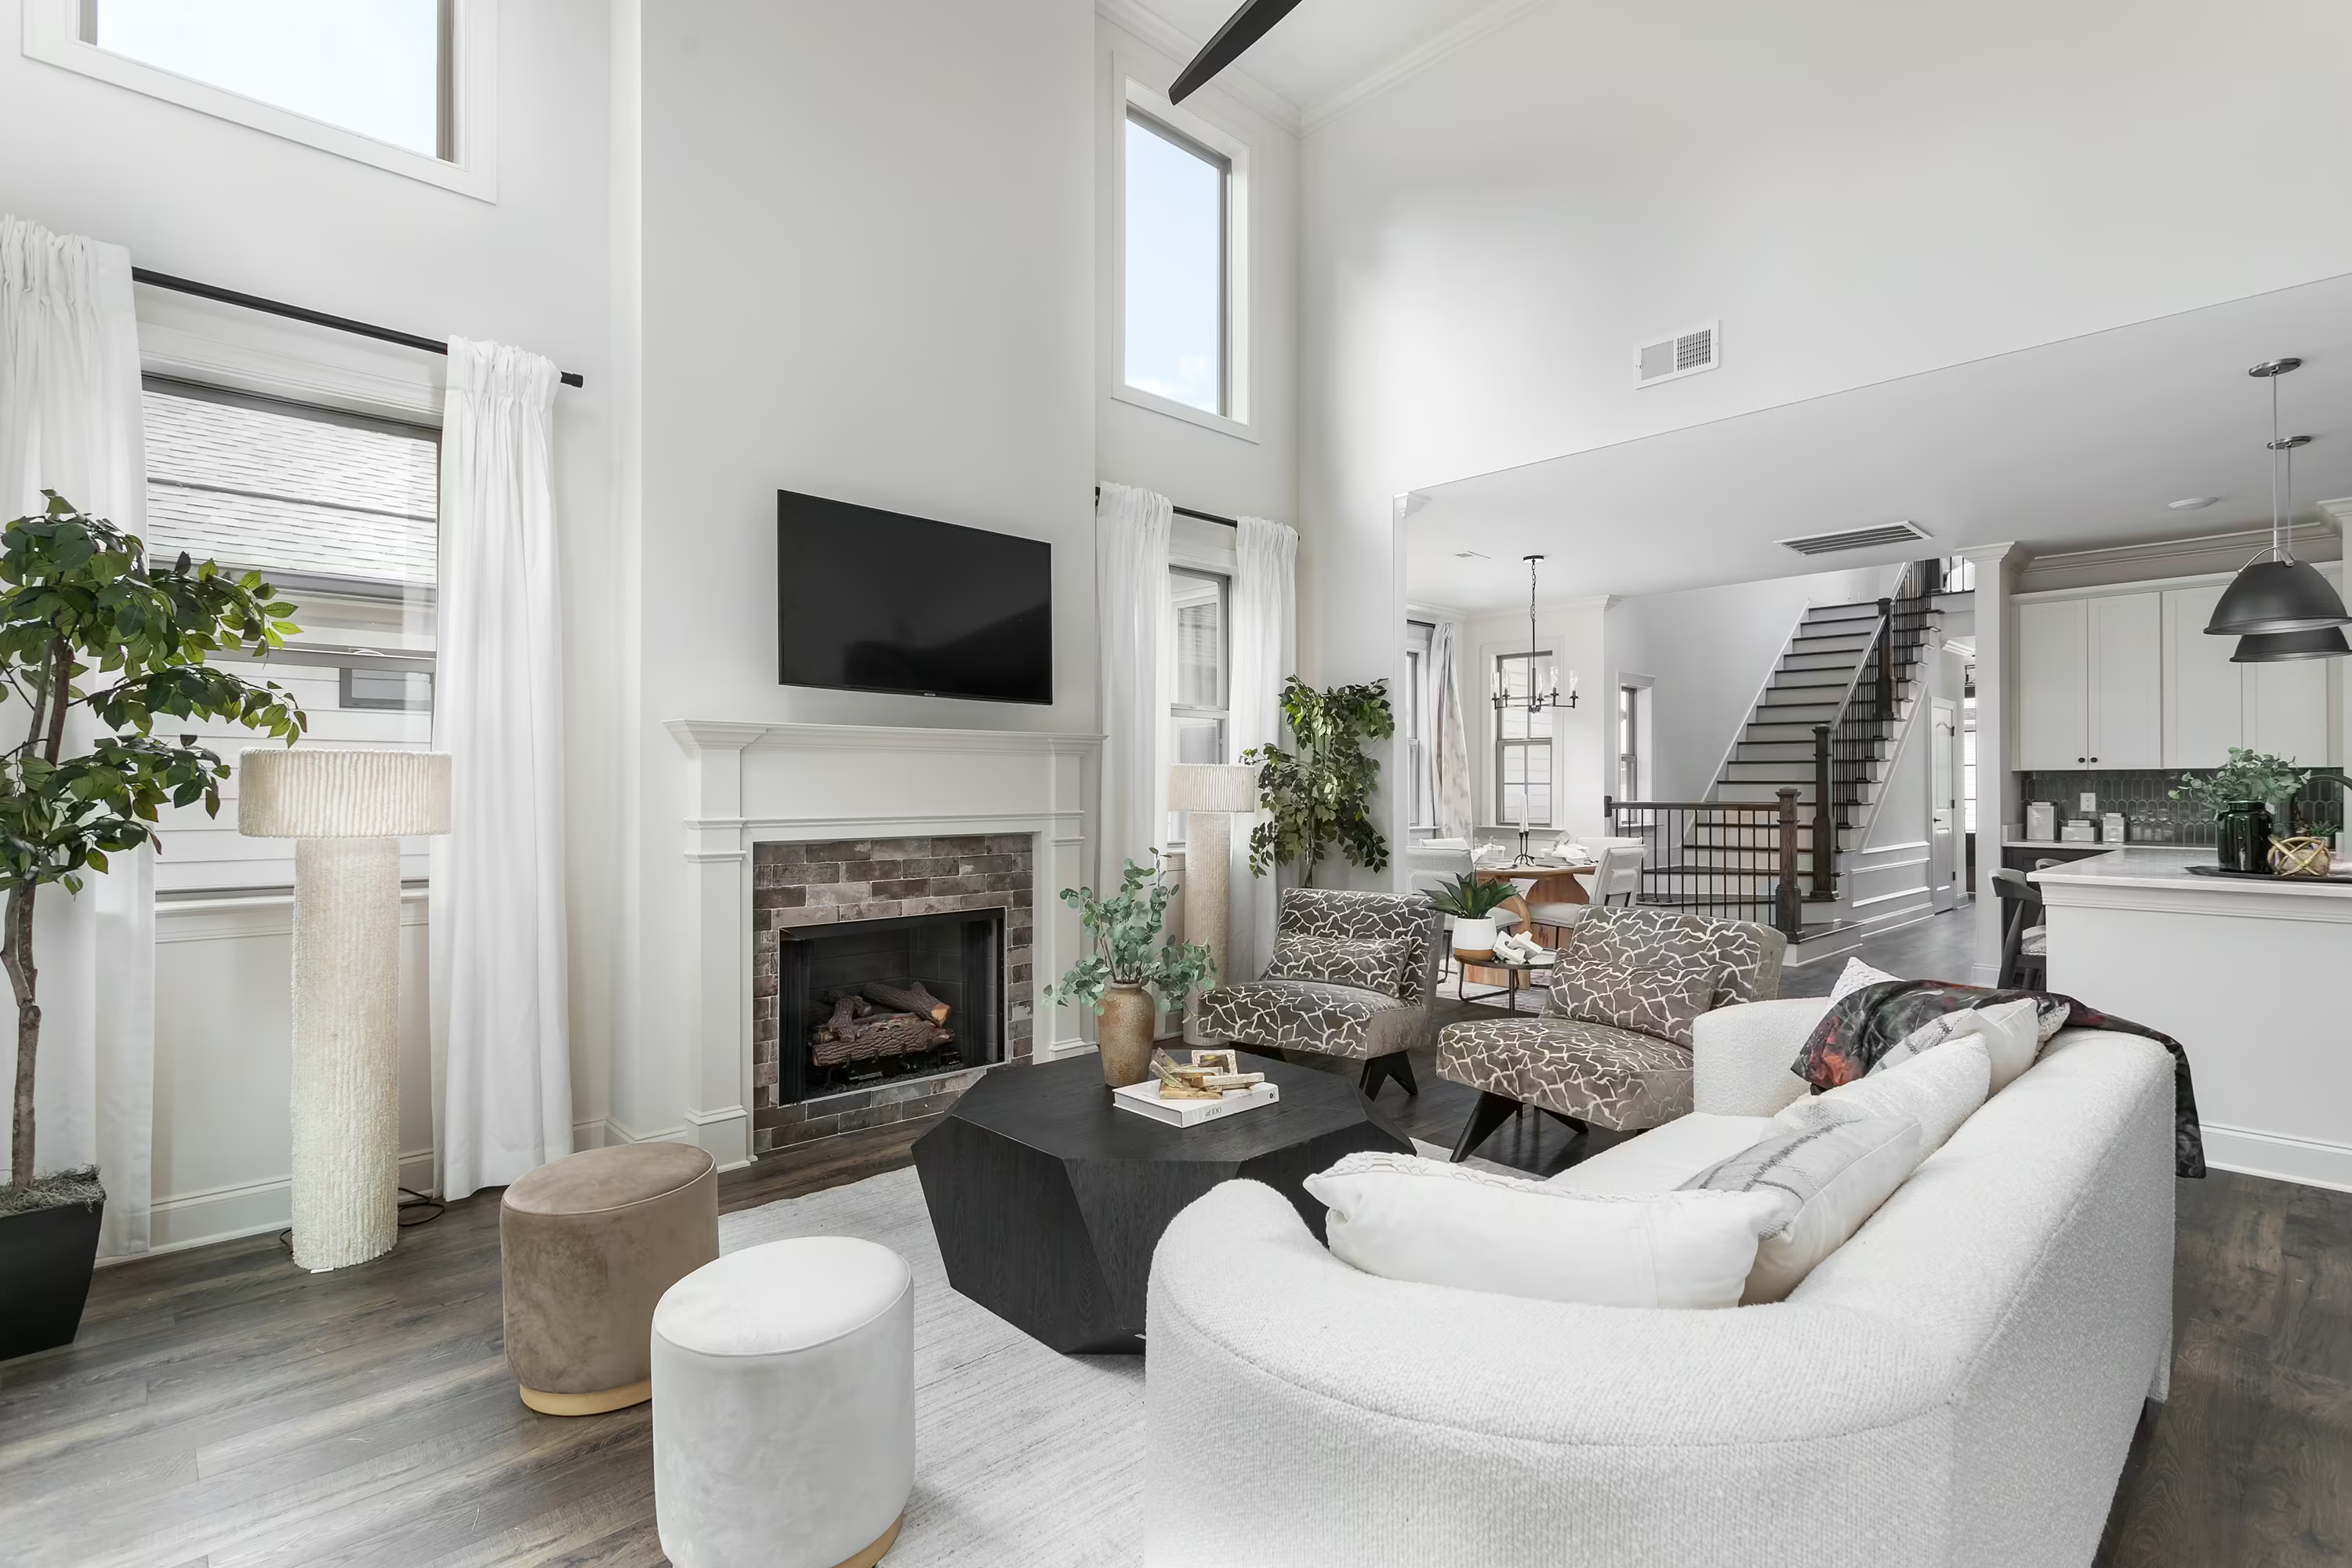
- Stunning Living room boasts a 2-story ceiling with a wall of windows, plus a cozy gas fireplace
- Large rear covered patio
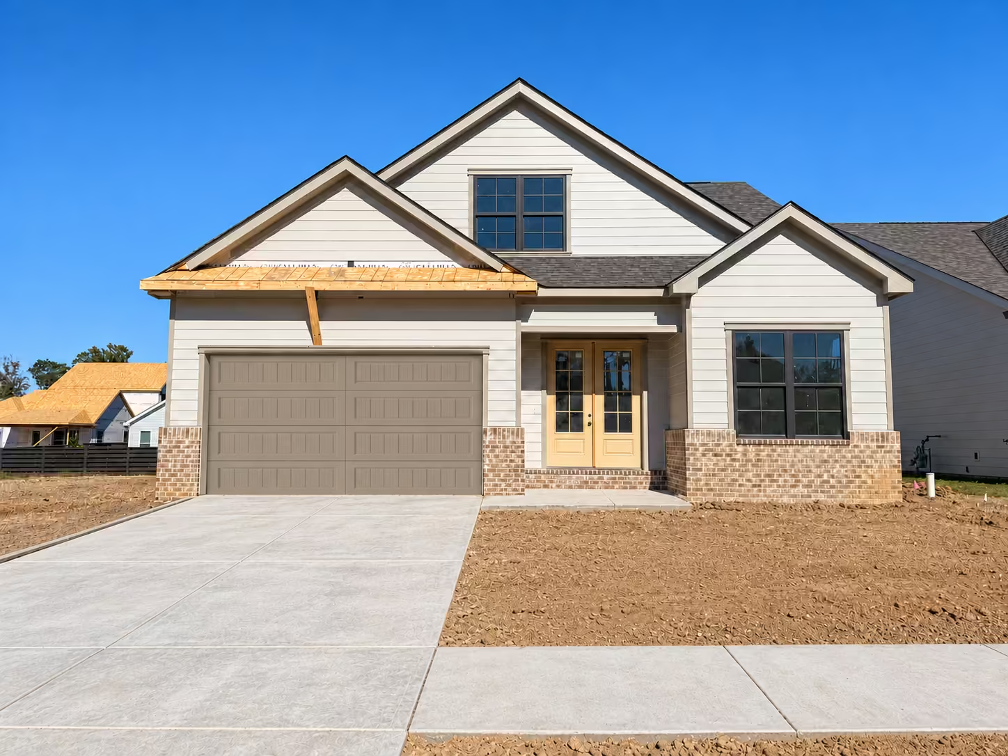
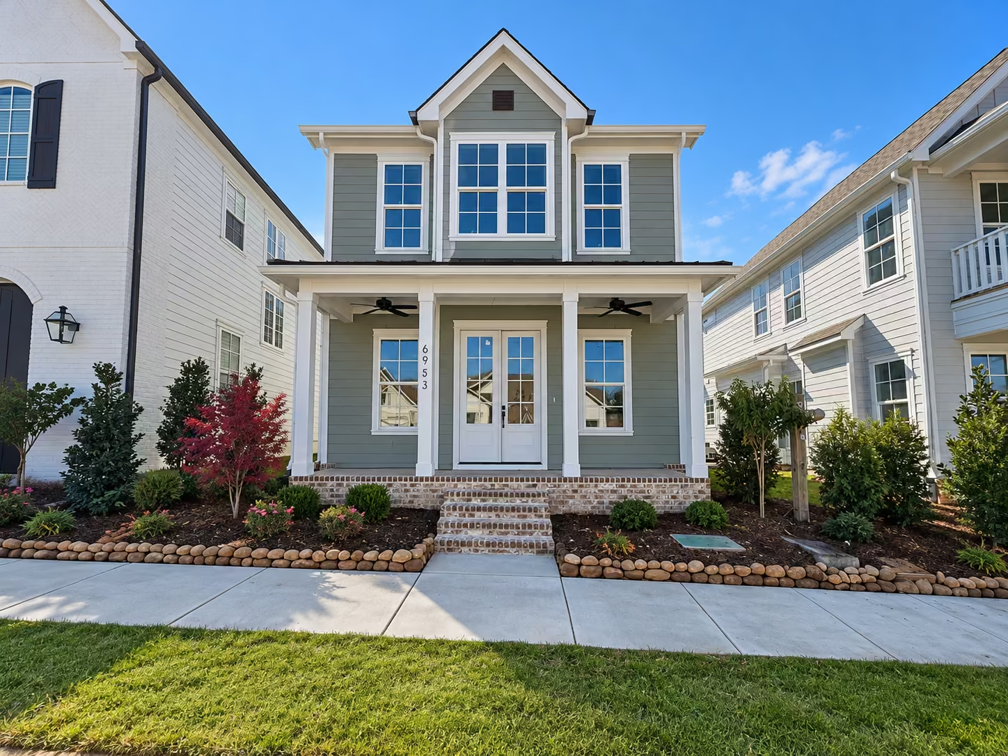
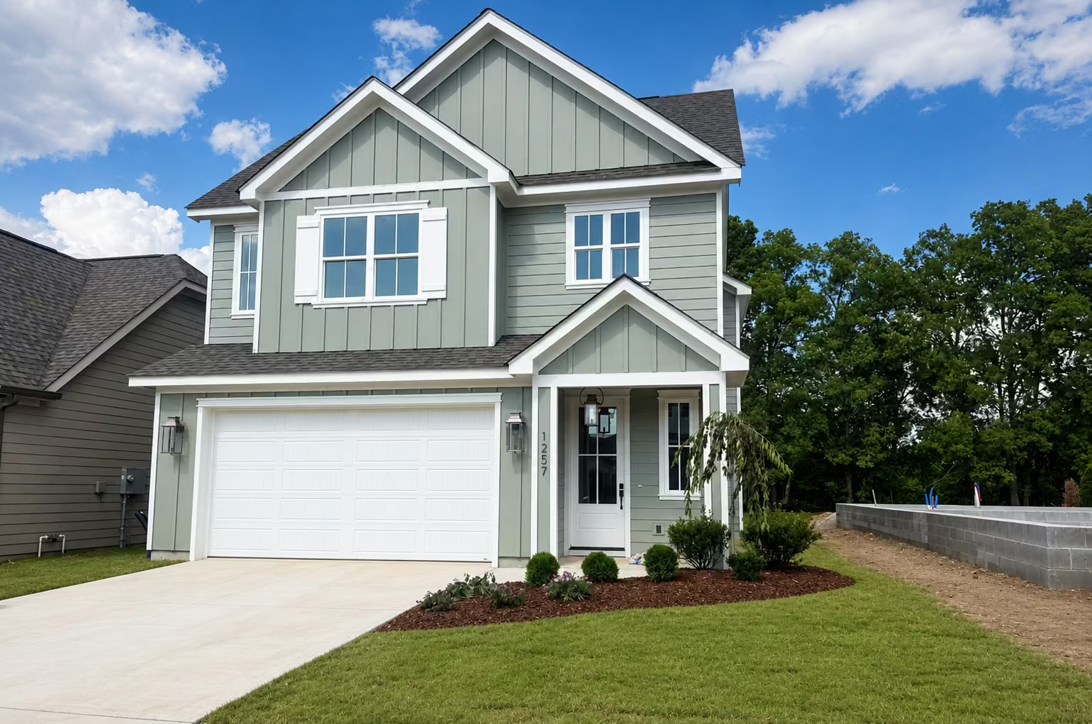
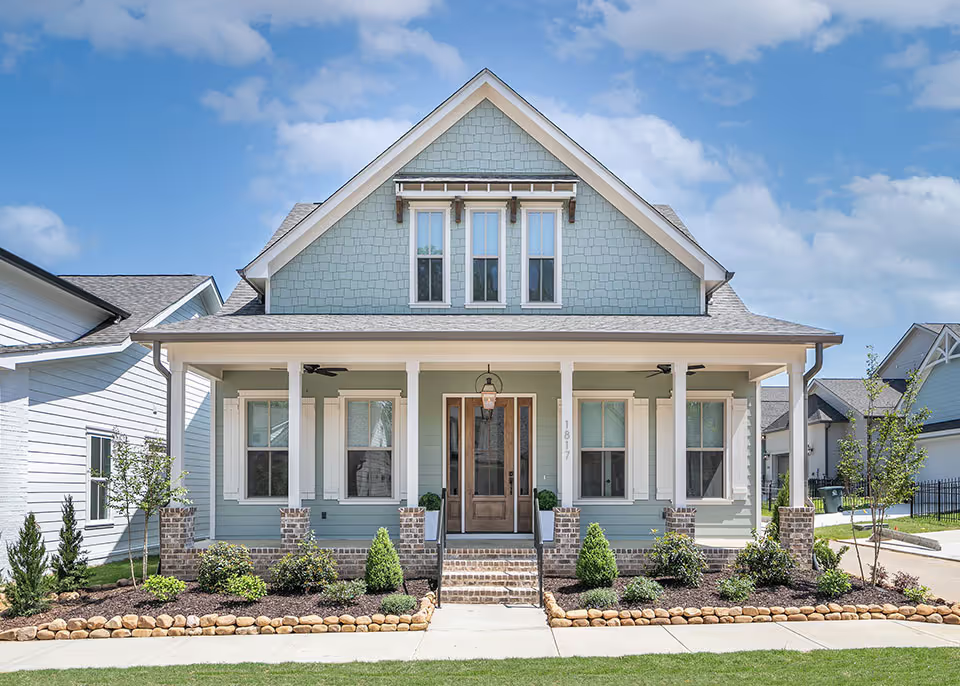
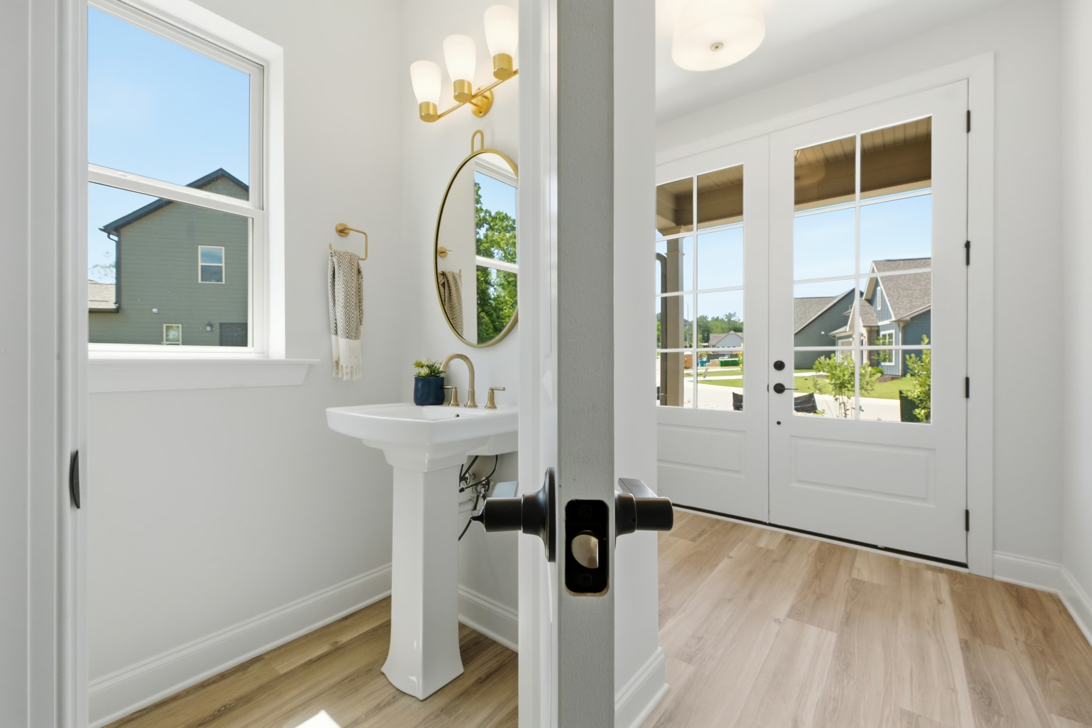
- Exterior features a front porch with a double front doors, painted fiber cement siding, decorative garage door
- Main floor Primary Suite with spa-like bath
- 9' ceilings throughout the home
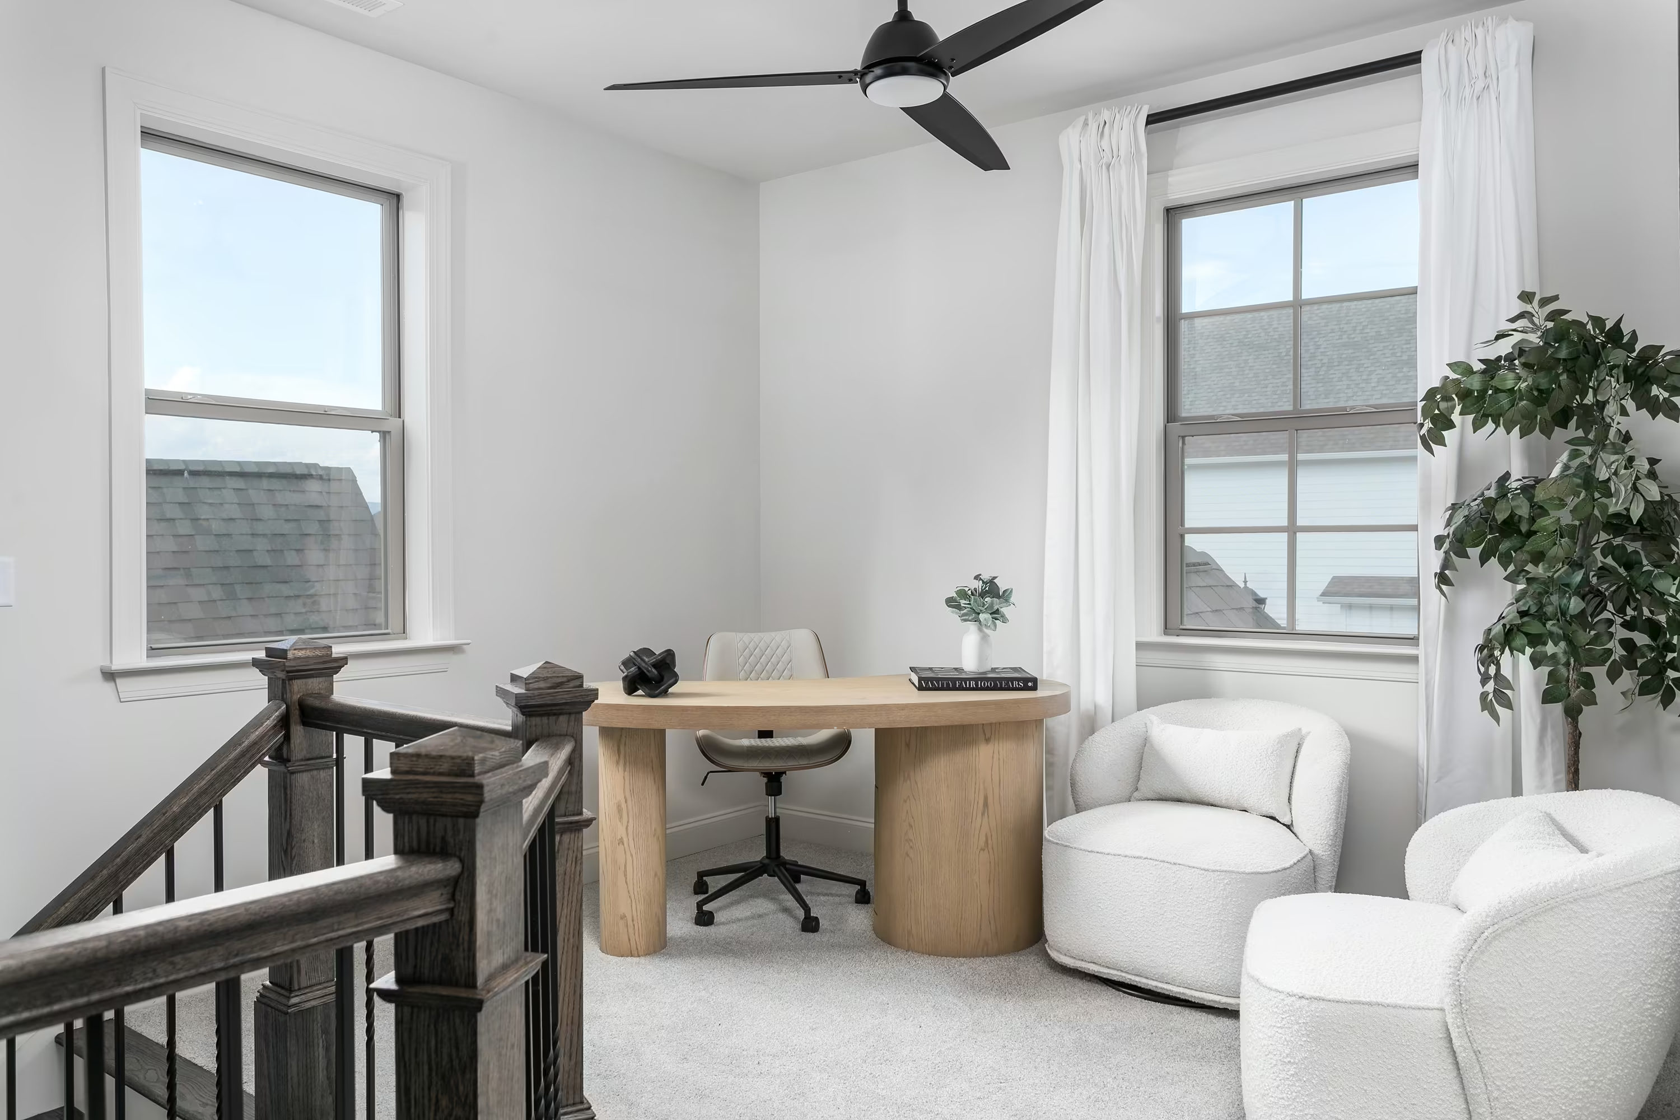
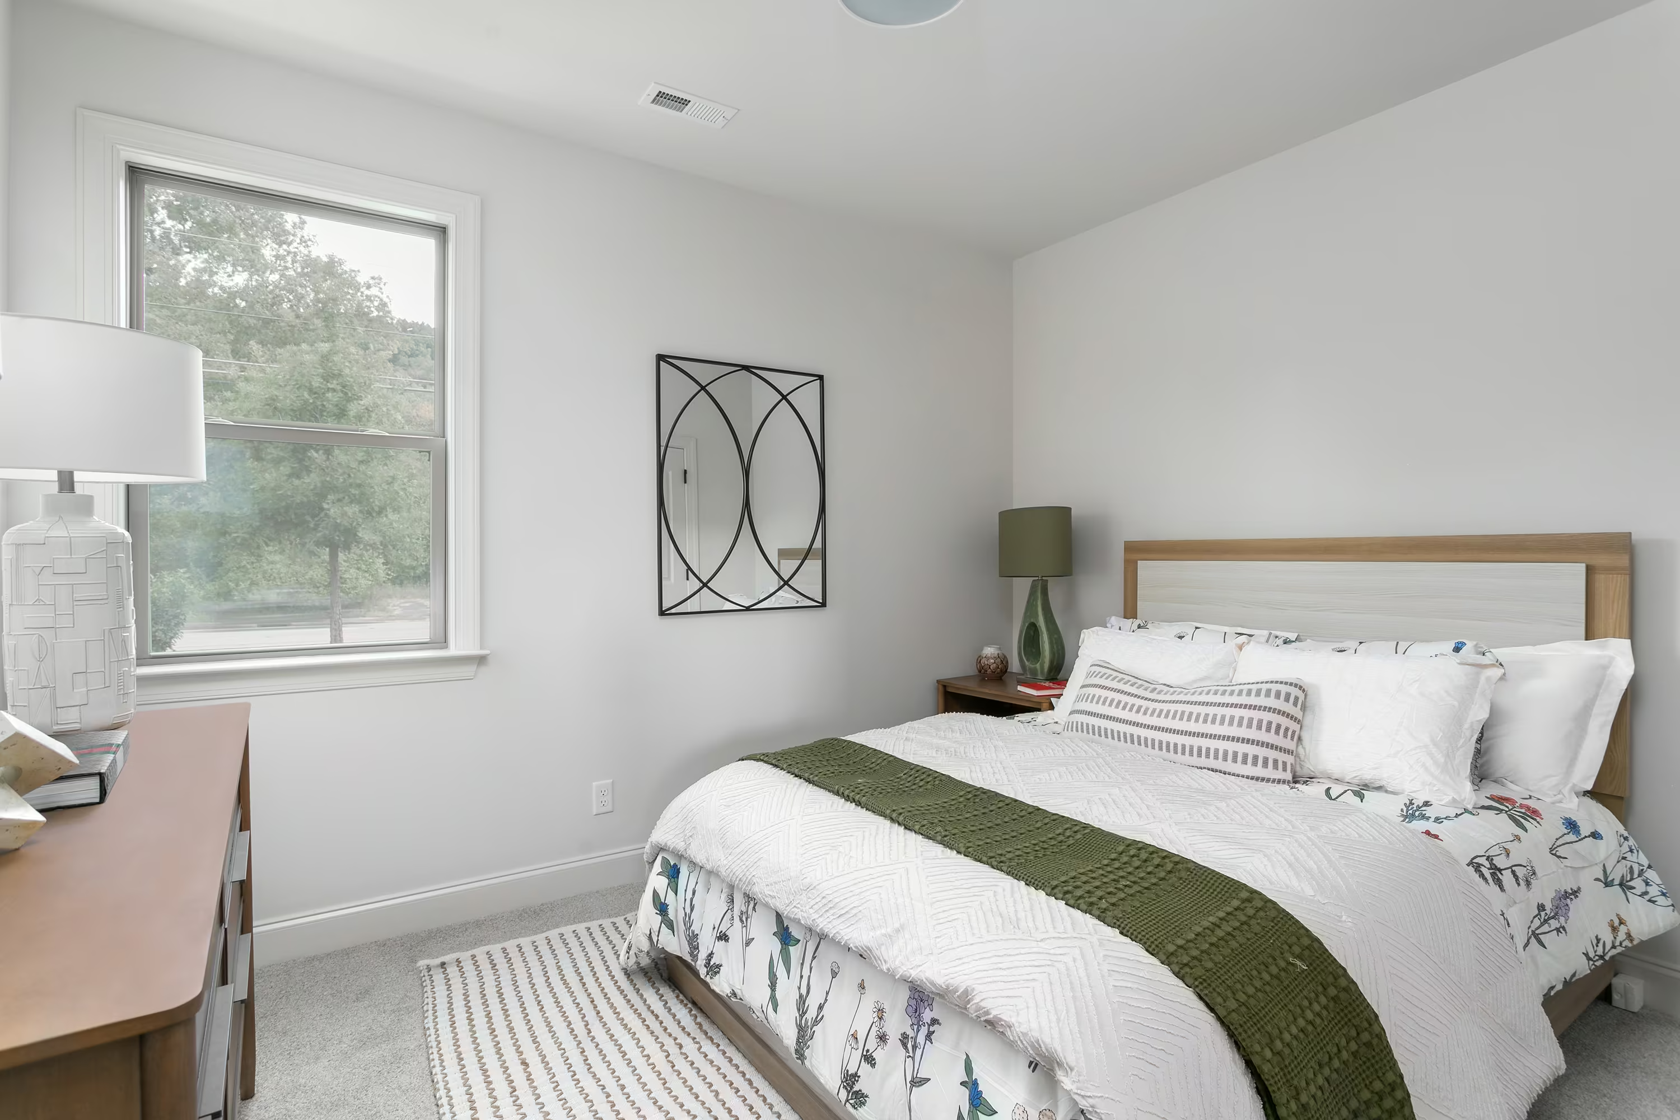
- Second floor has a Loft and two secondary bedrooms with walk-in closets
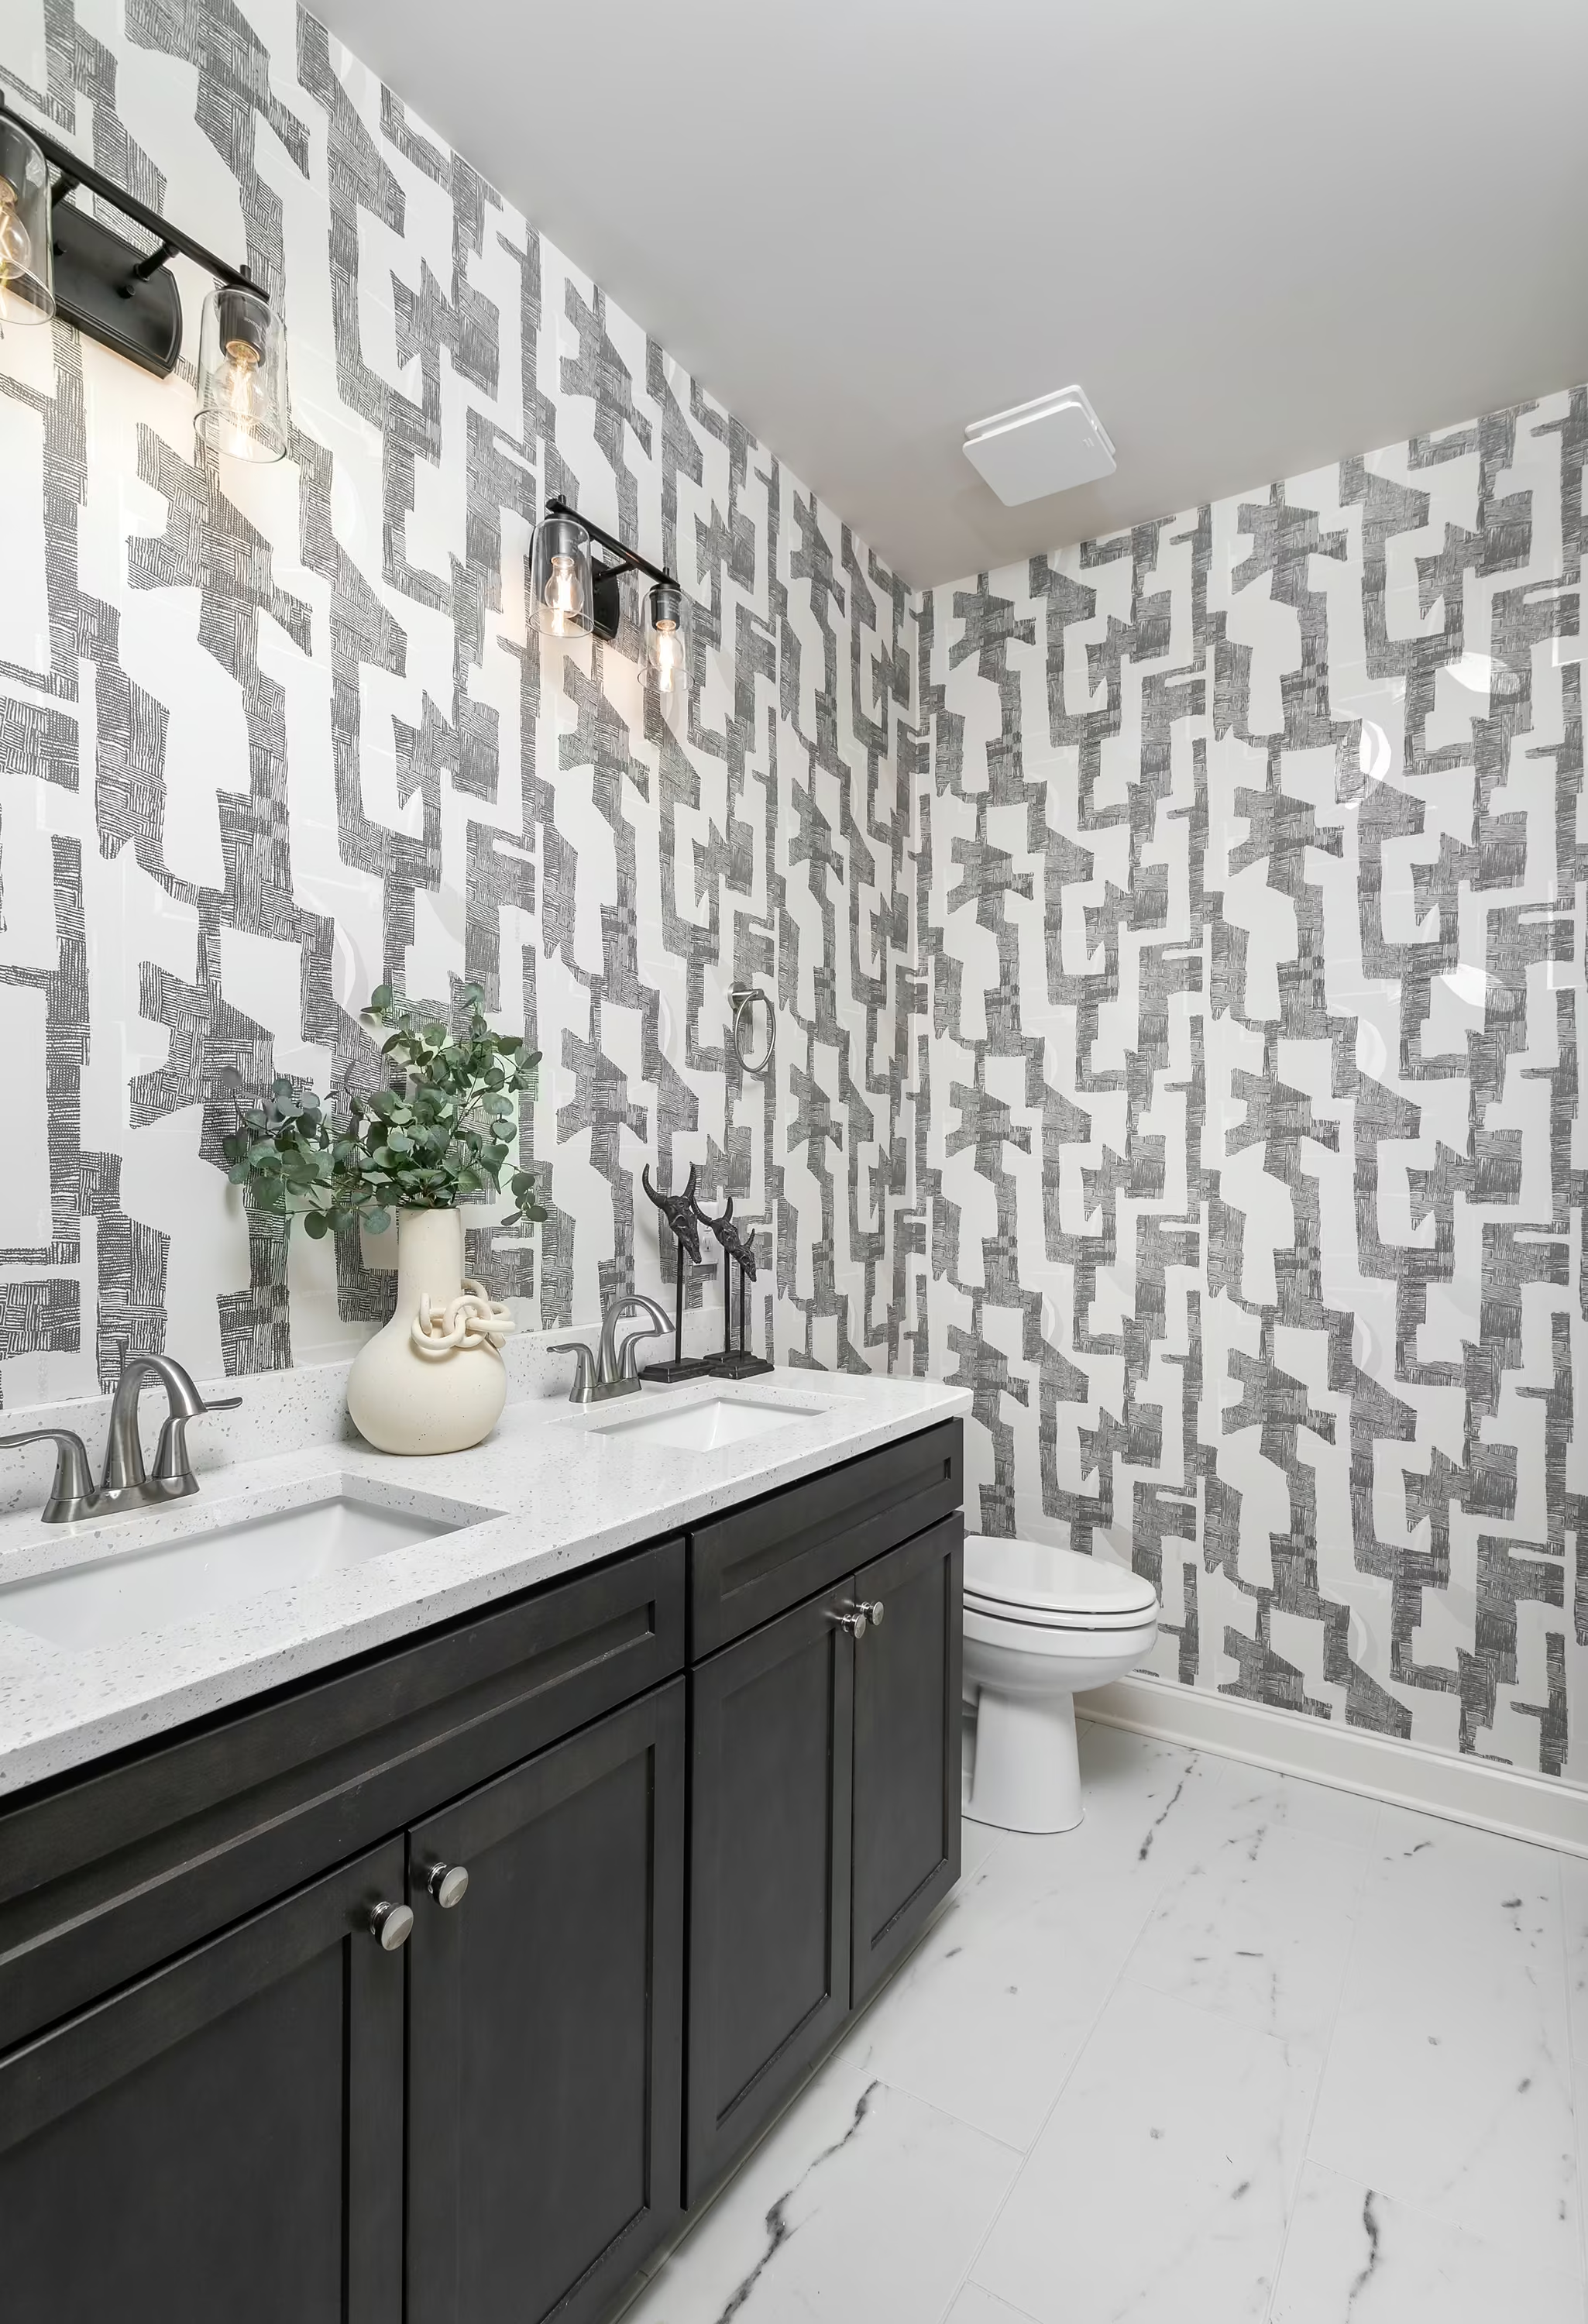
- Secondary bath includes a double sink vanity with quartz counter, tiled floor
- Designer black lighting package with oil rubbed bronze door hardware
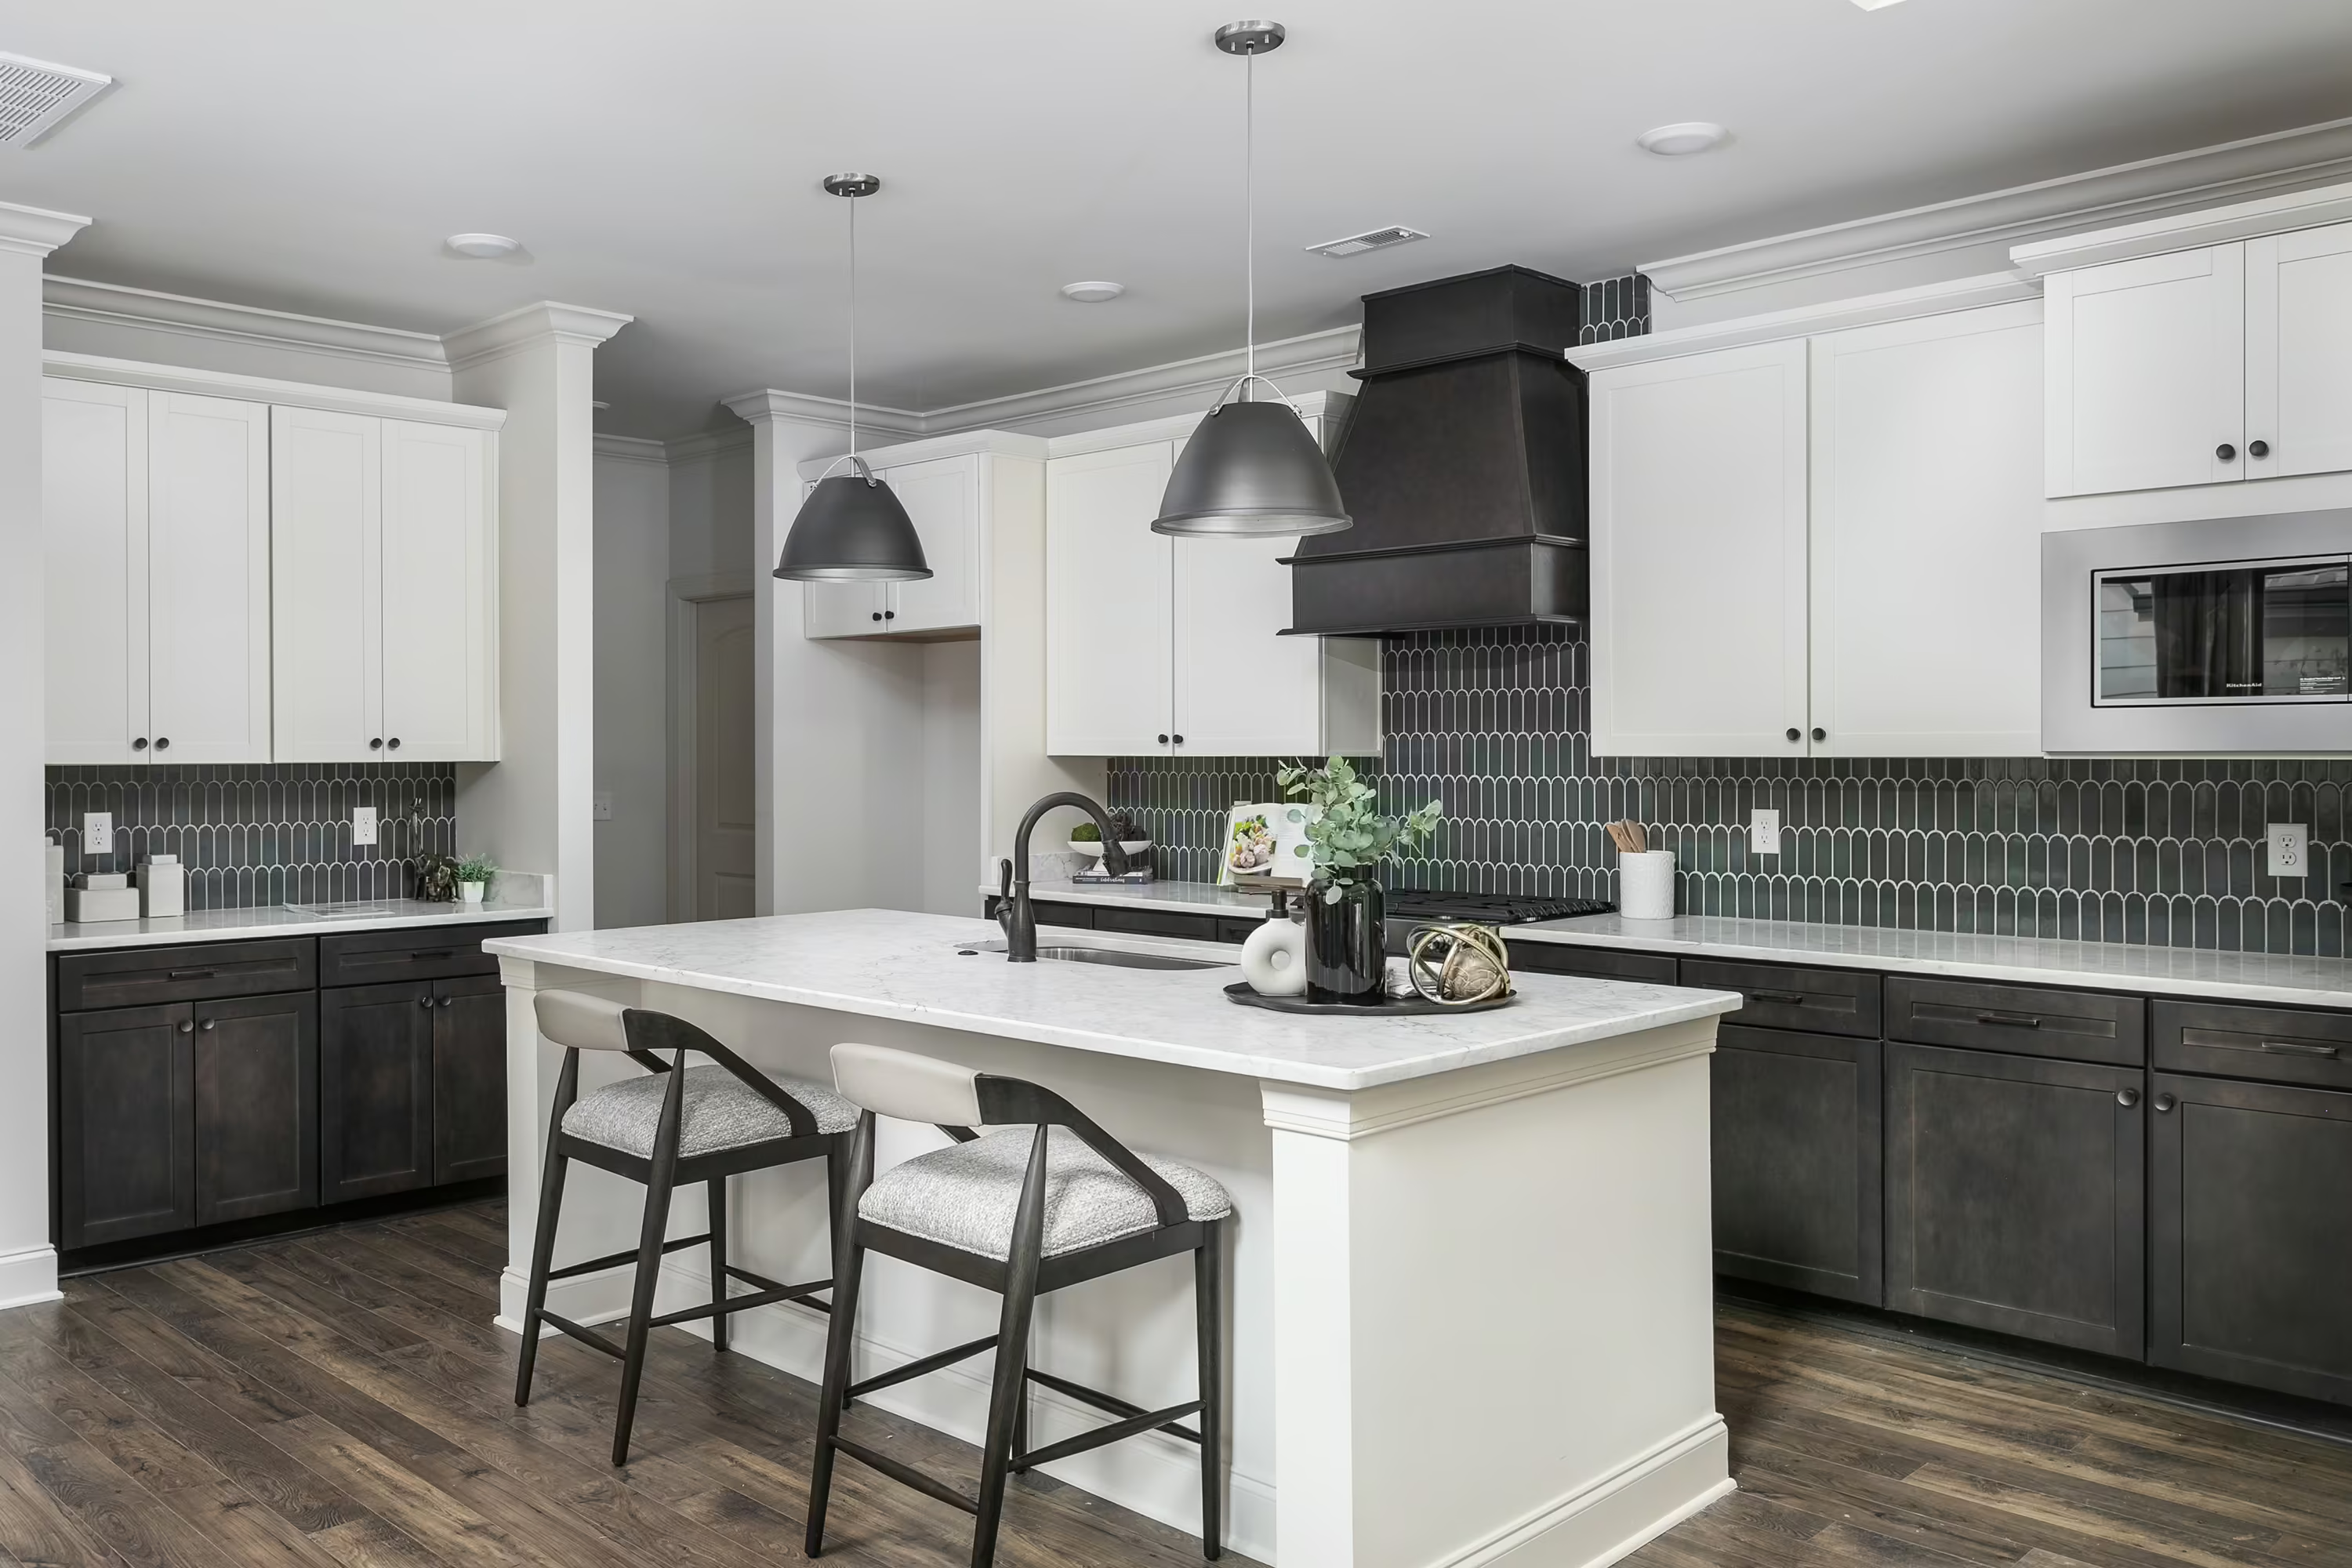
Kitchen Highlights:
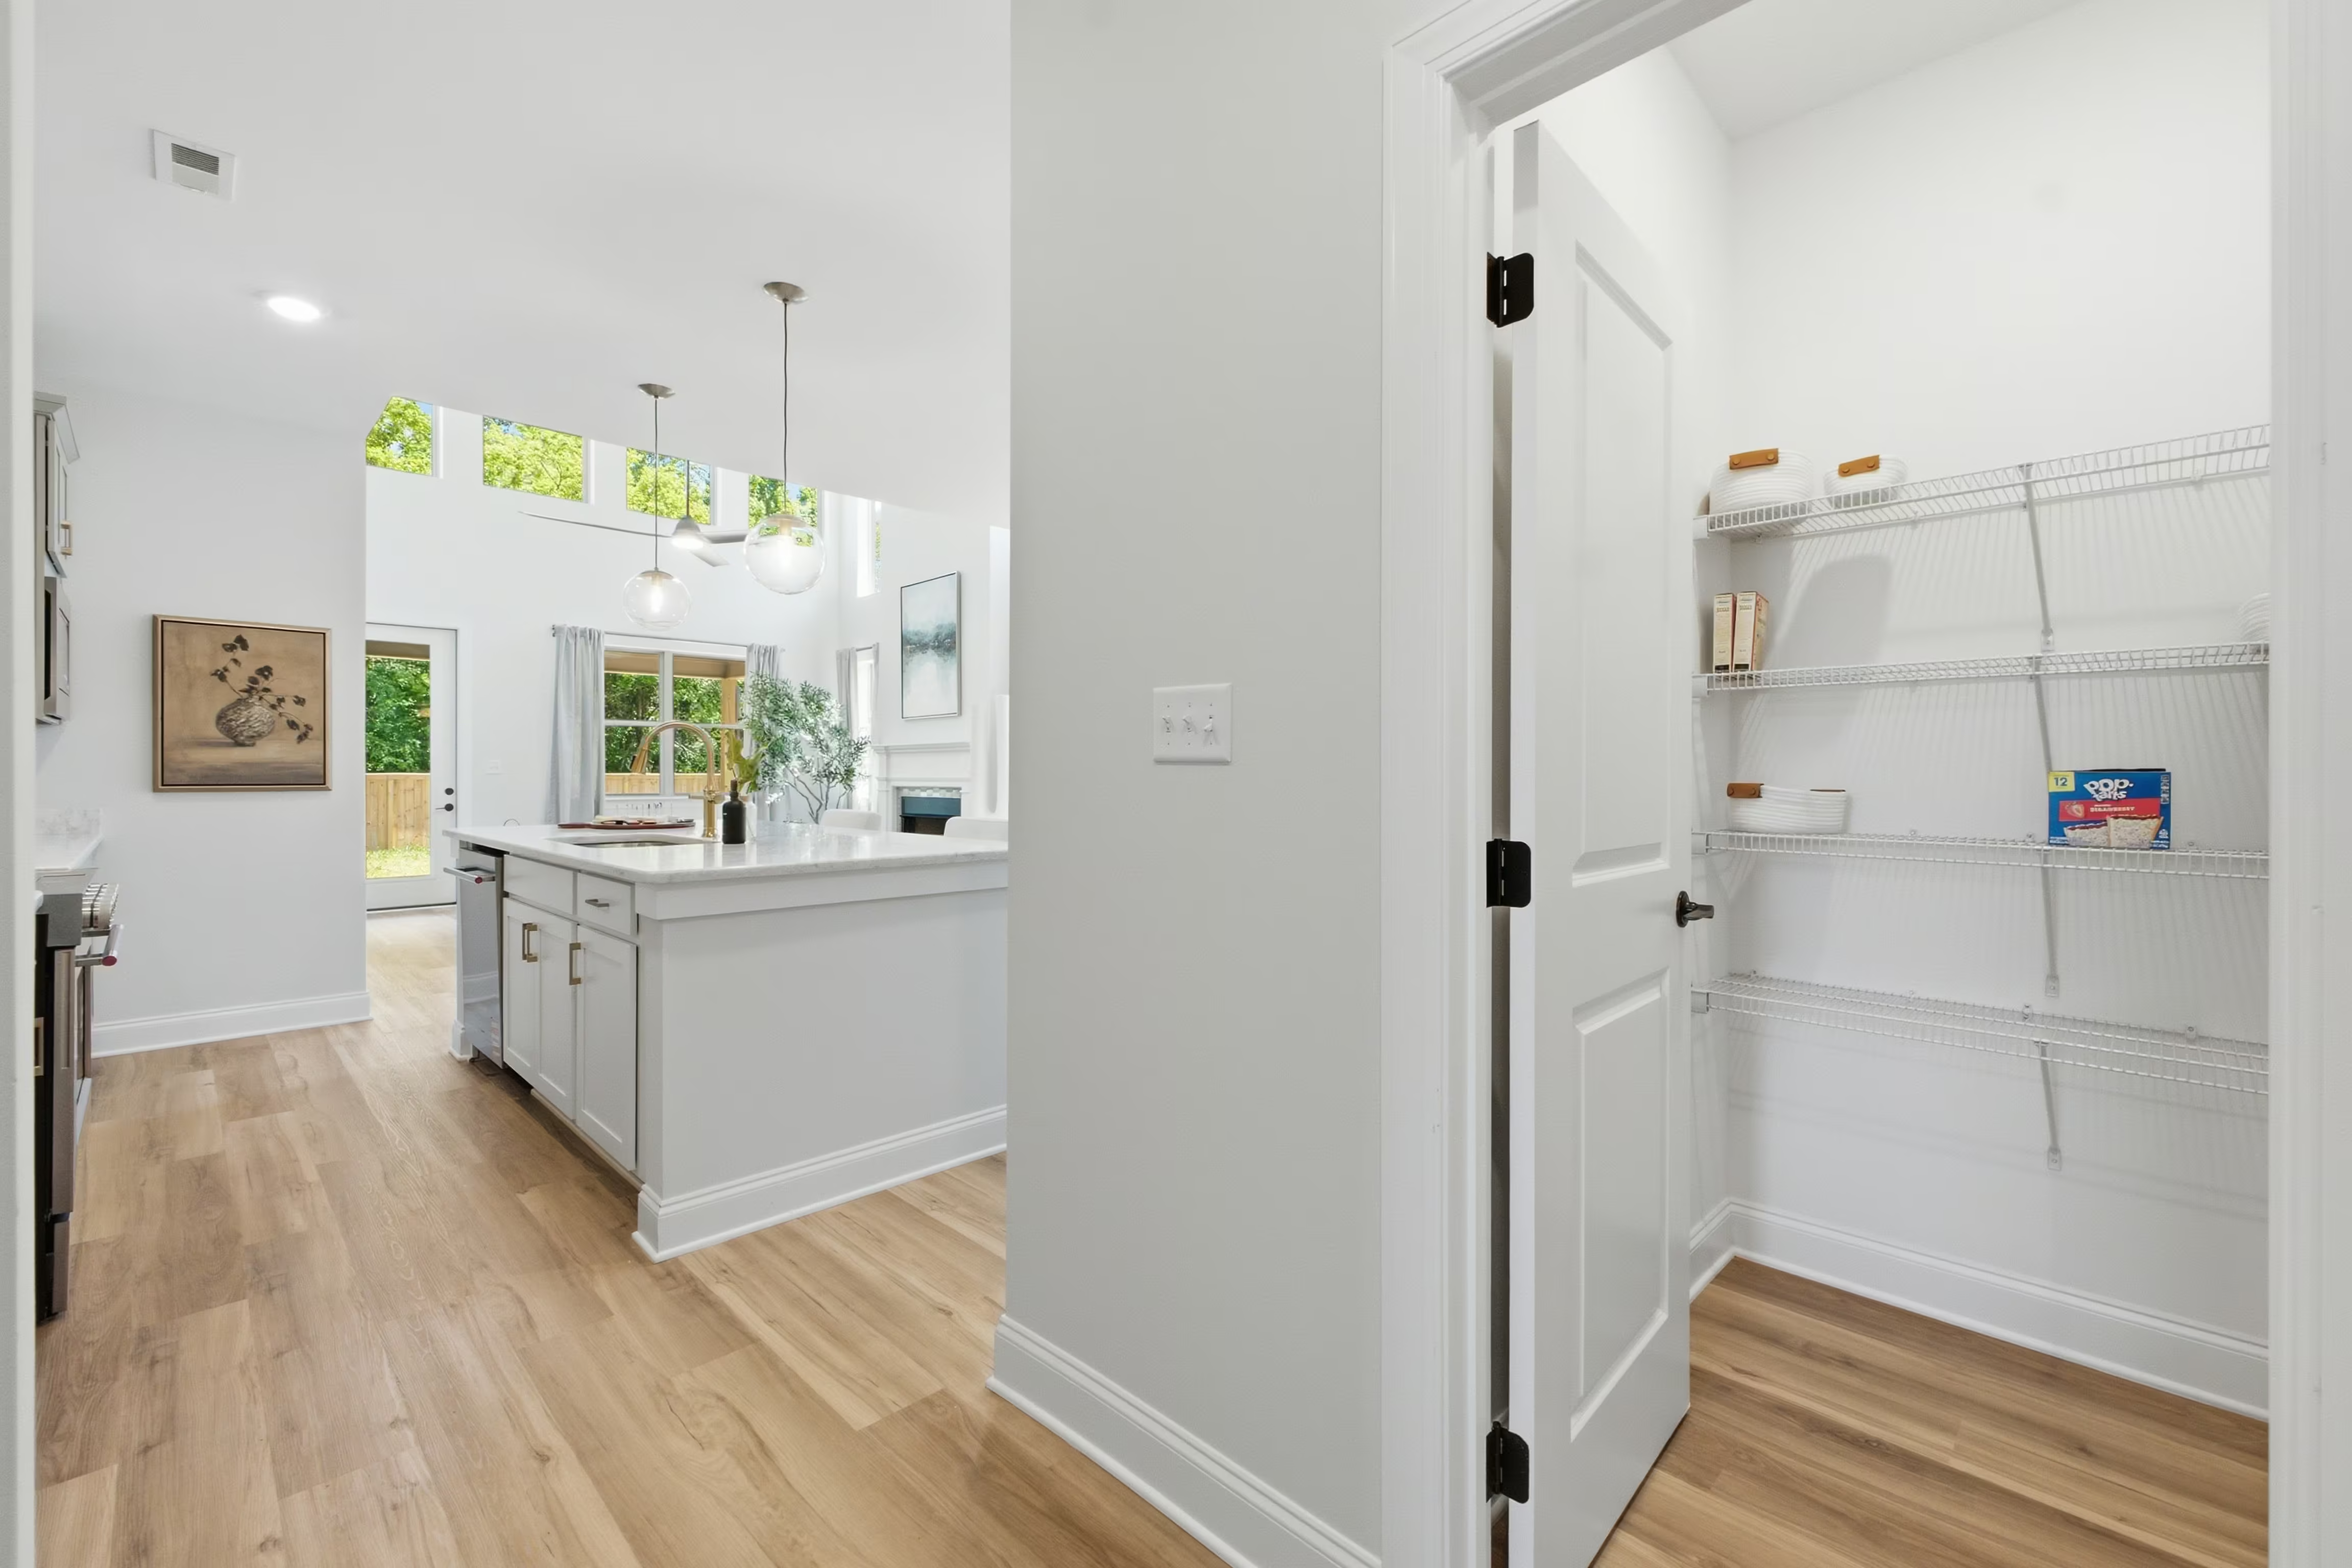
- Walk-in pantry and center island
- Light quartz counters with contrasting dark tile backsplash
- Stainless steel KitchenAid appliances with slide-in gas range
- 42" upper cabinets light painted cabinets with contrasting darker stained cabinets at the island and lower cabinets
- Decorative extraction vent hood
- Soft-close drawers and doors
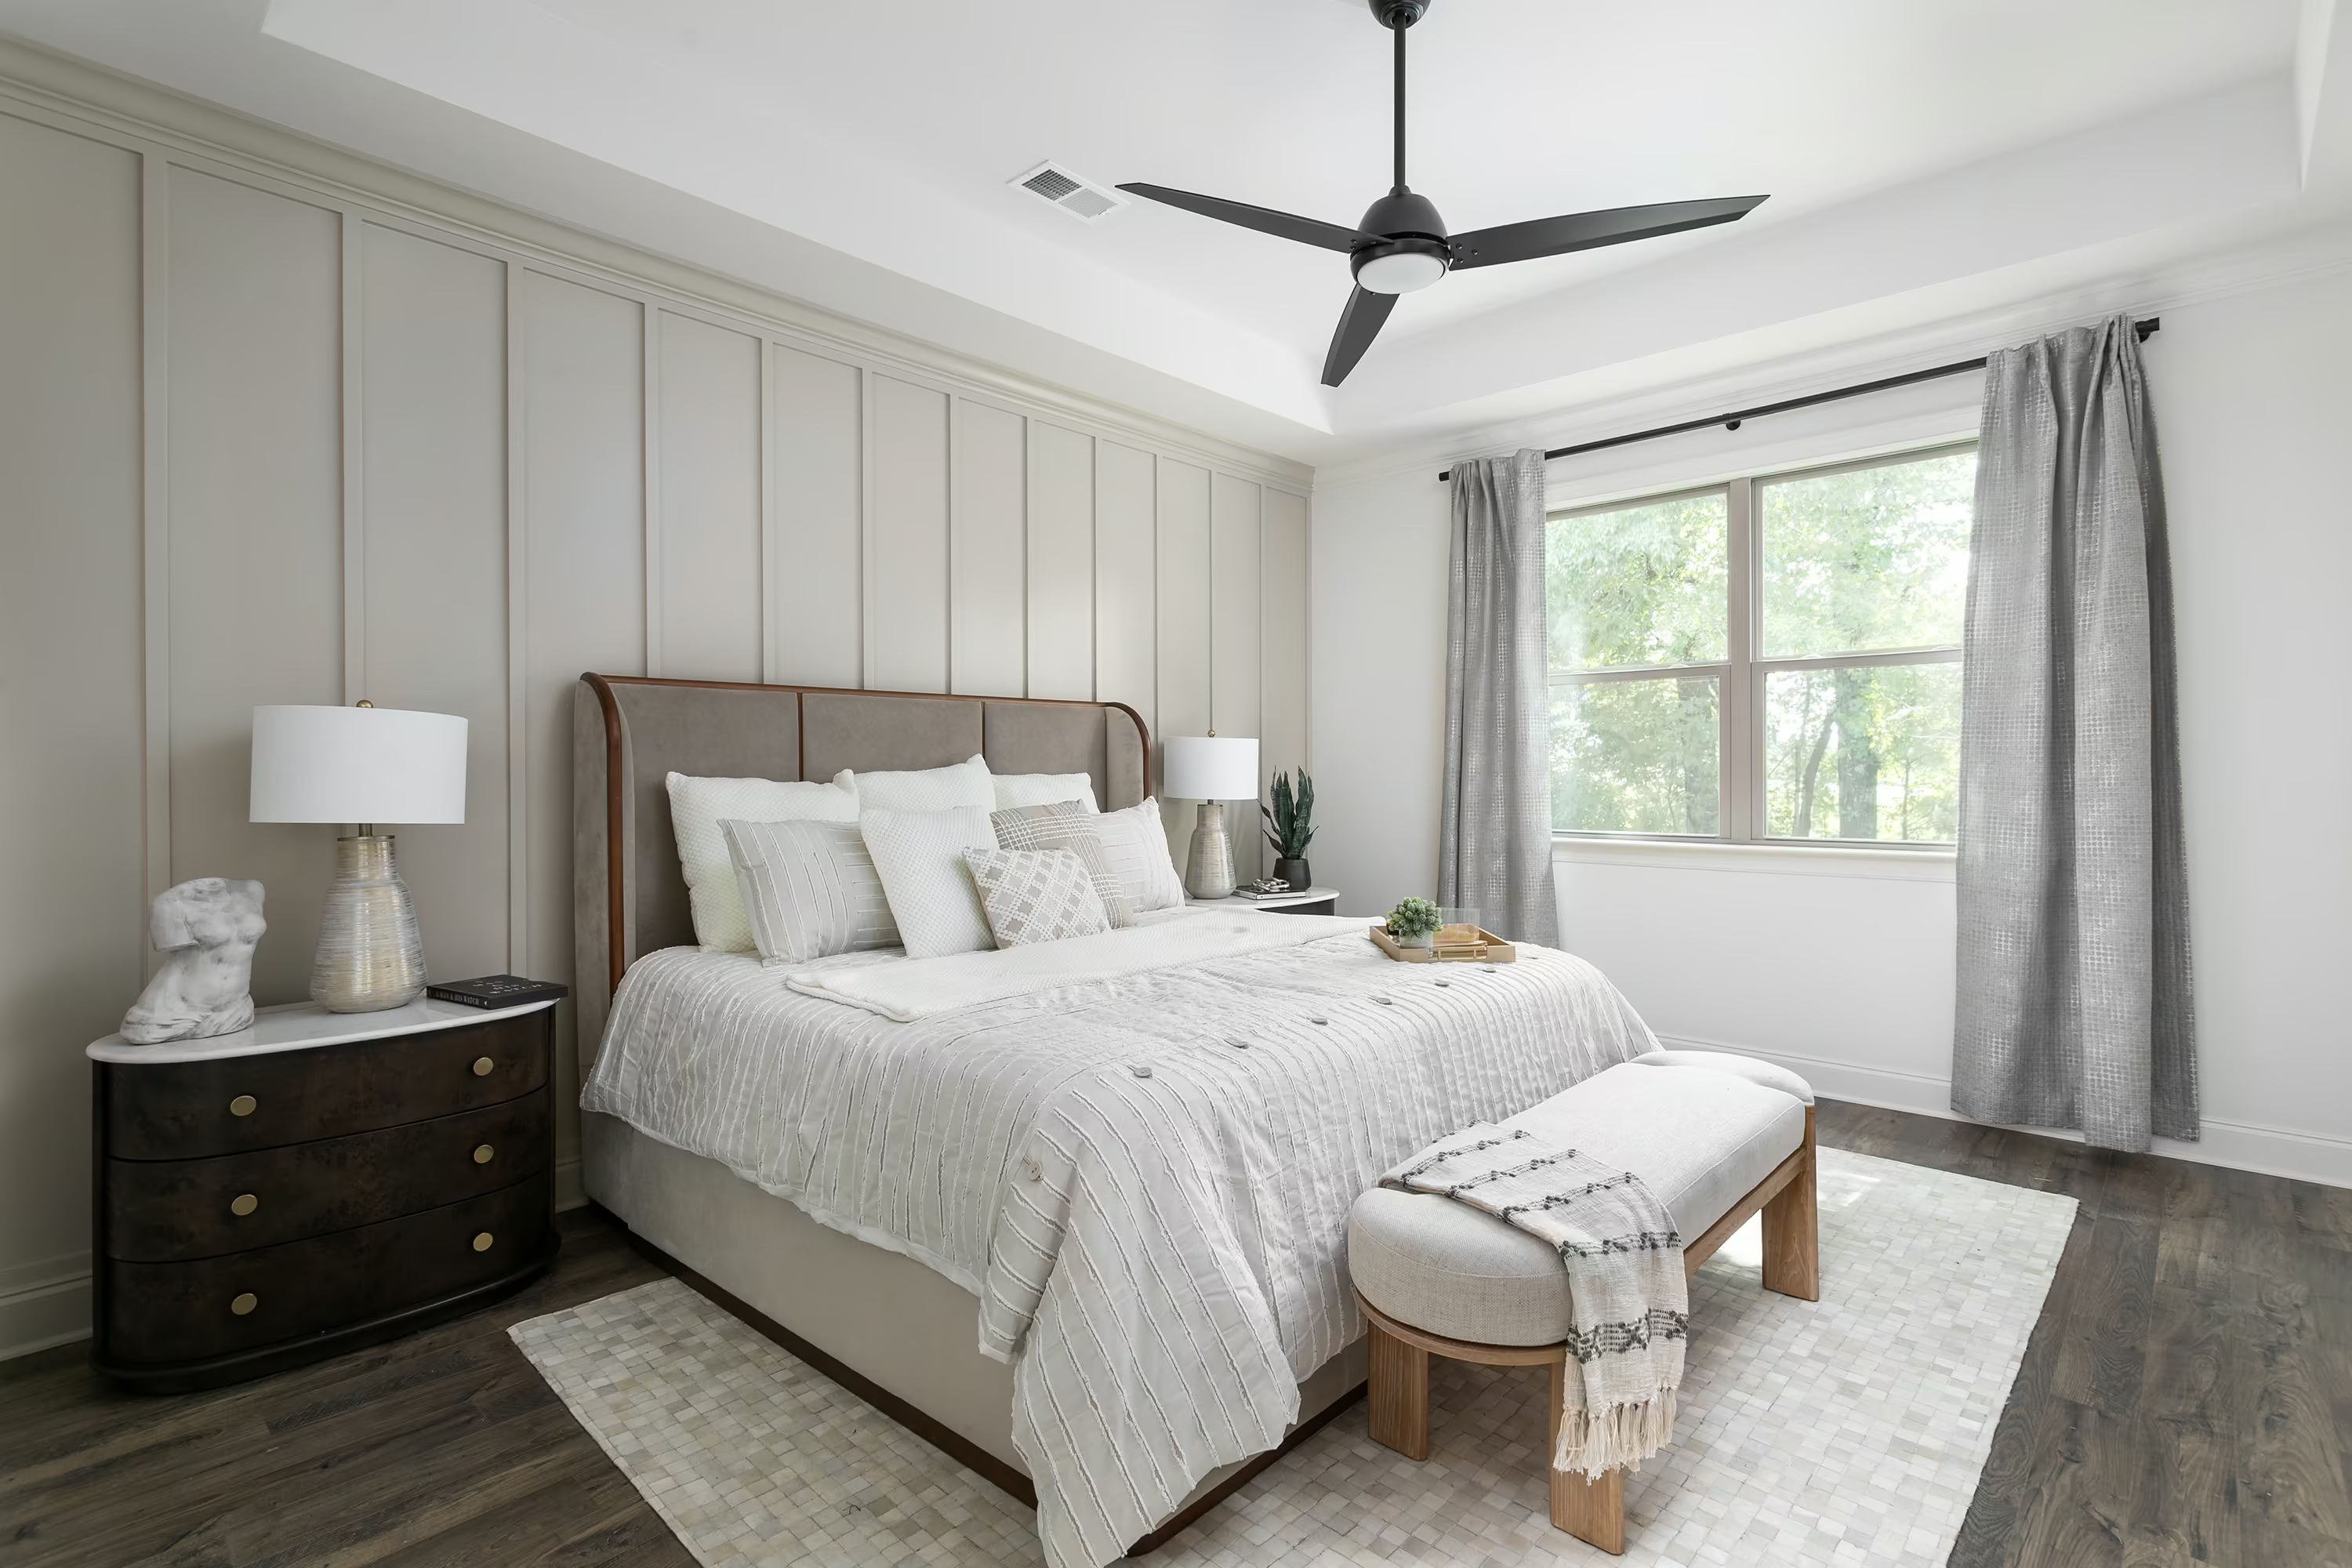
Main-floor Primary Suite Highlights:
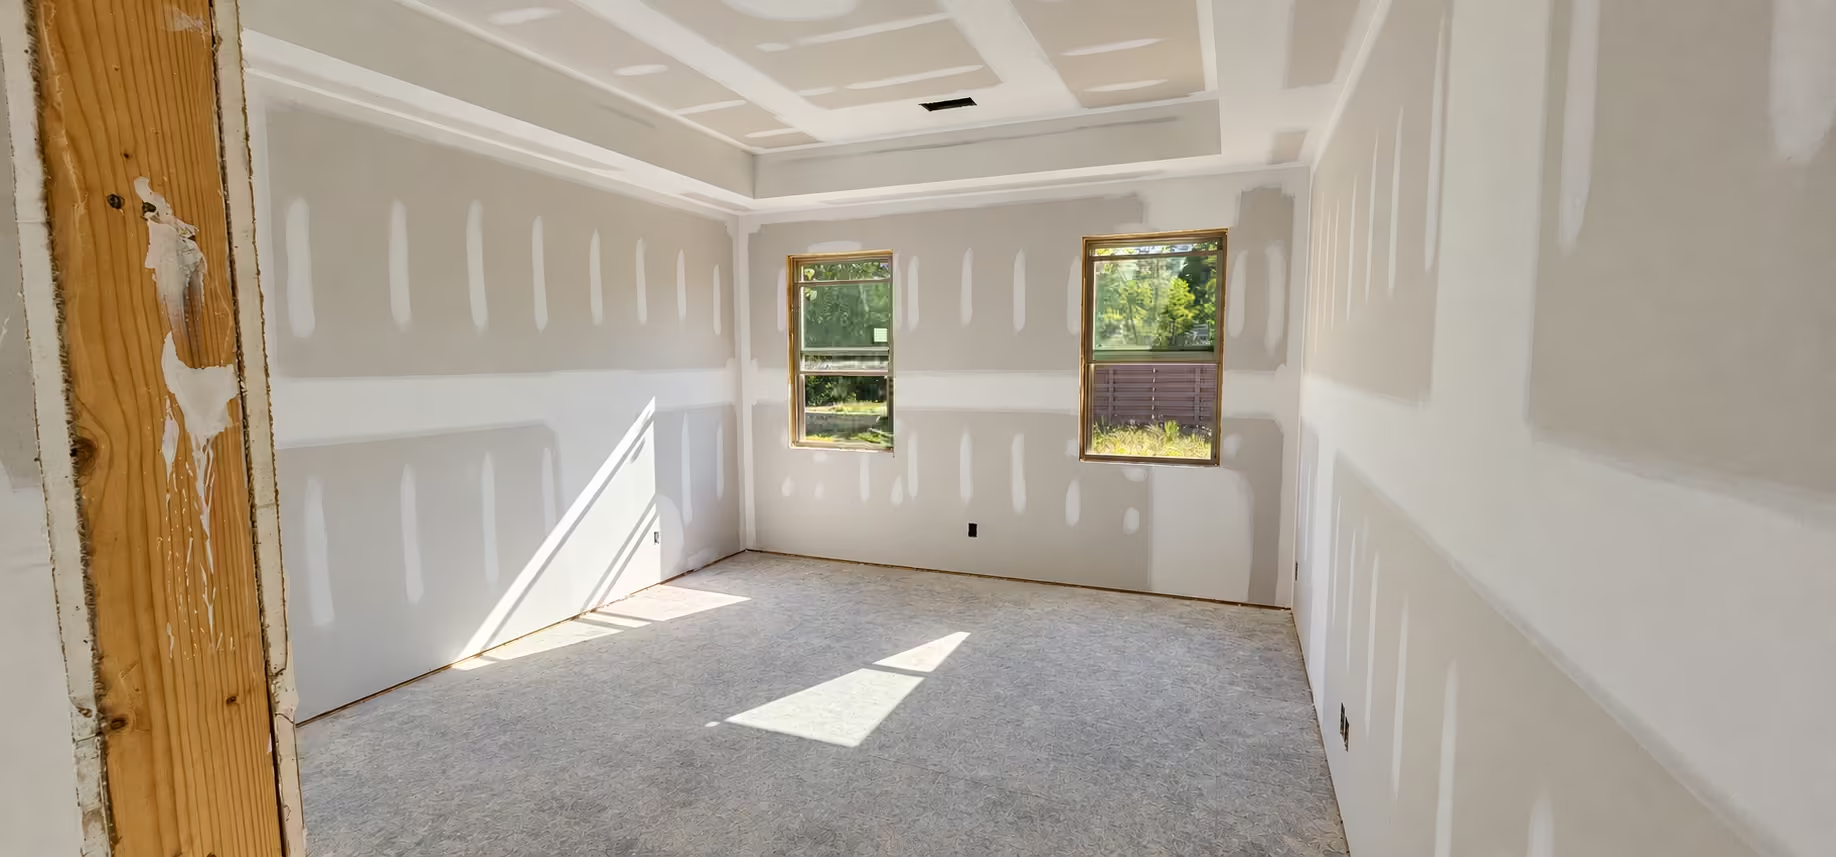
- Bedroom features a tray ceiling
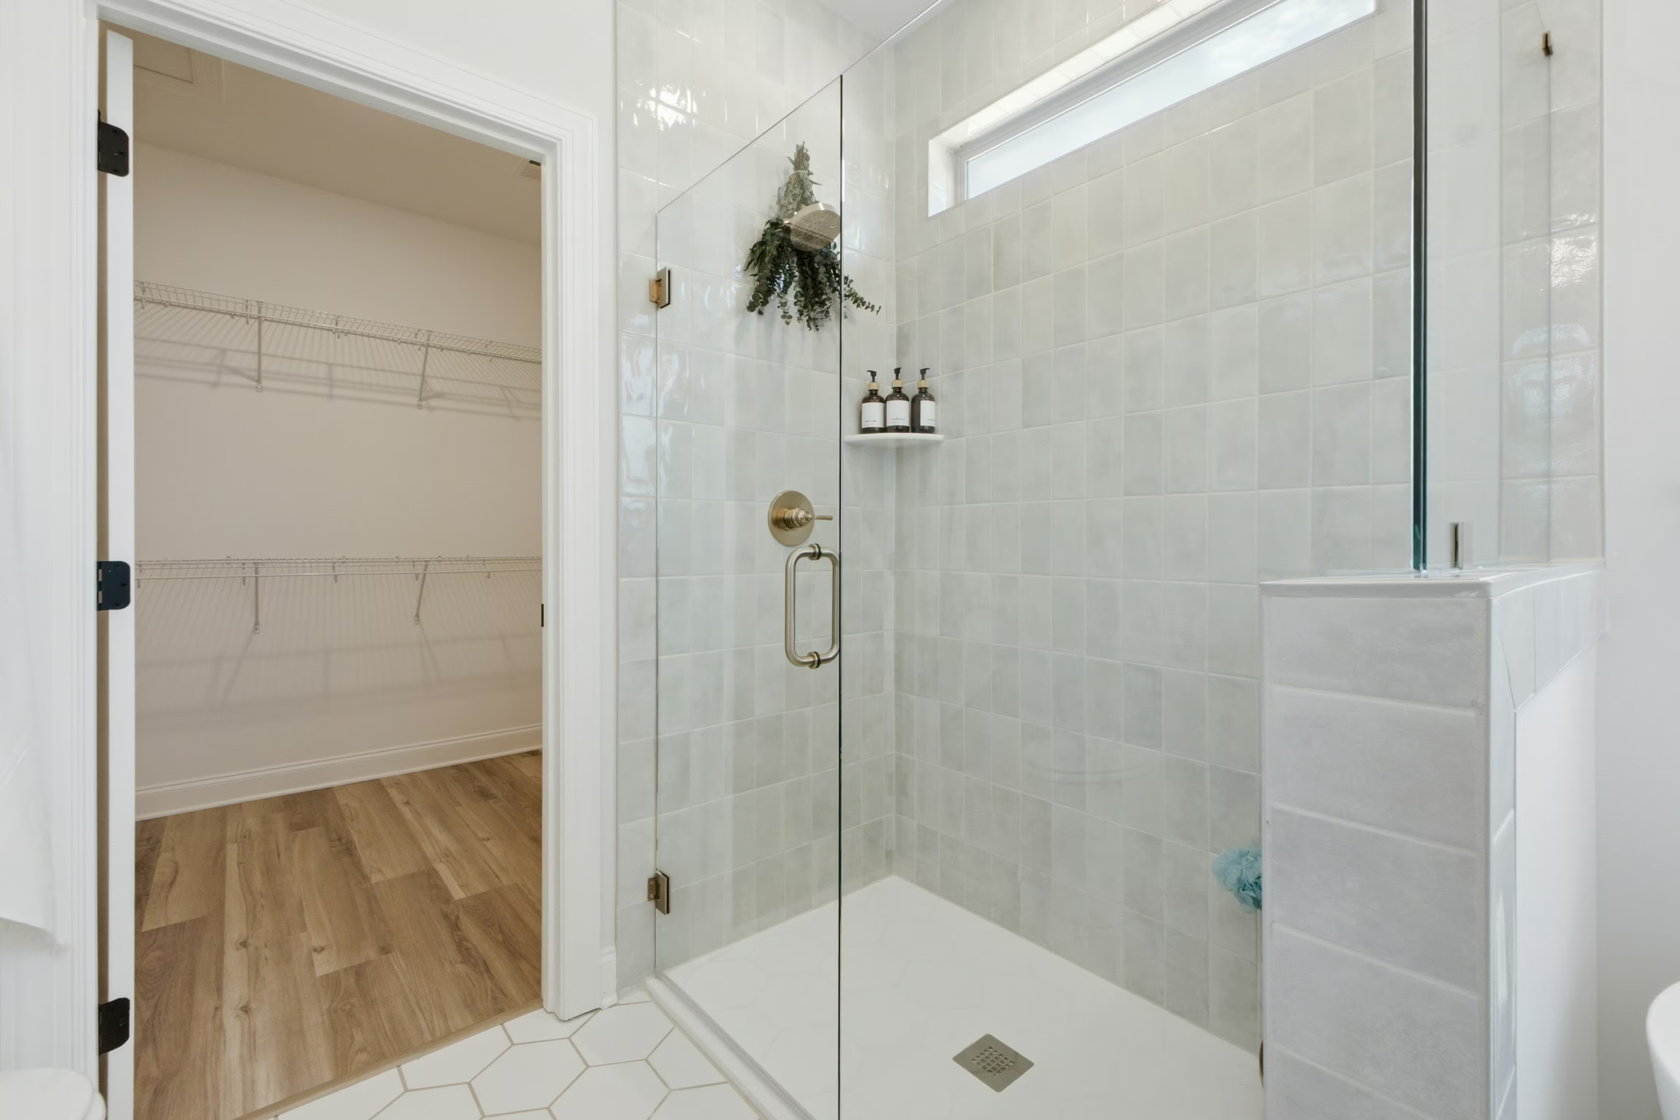
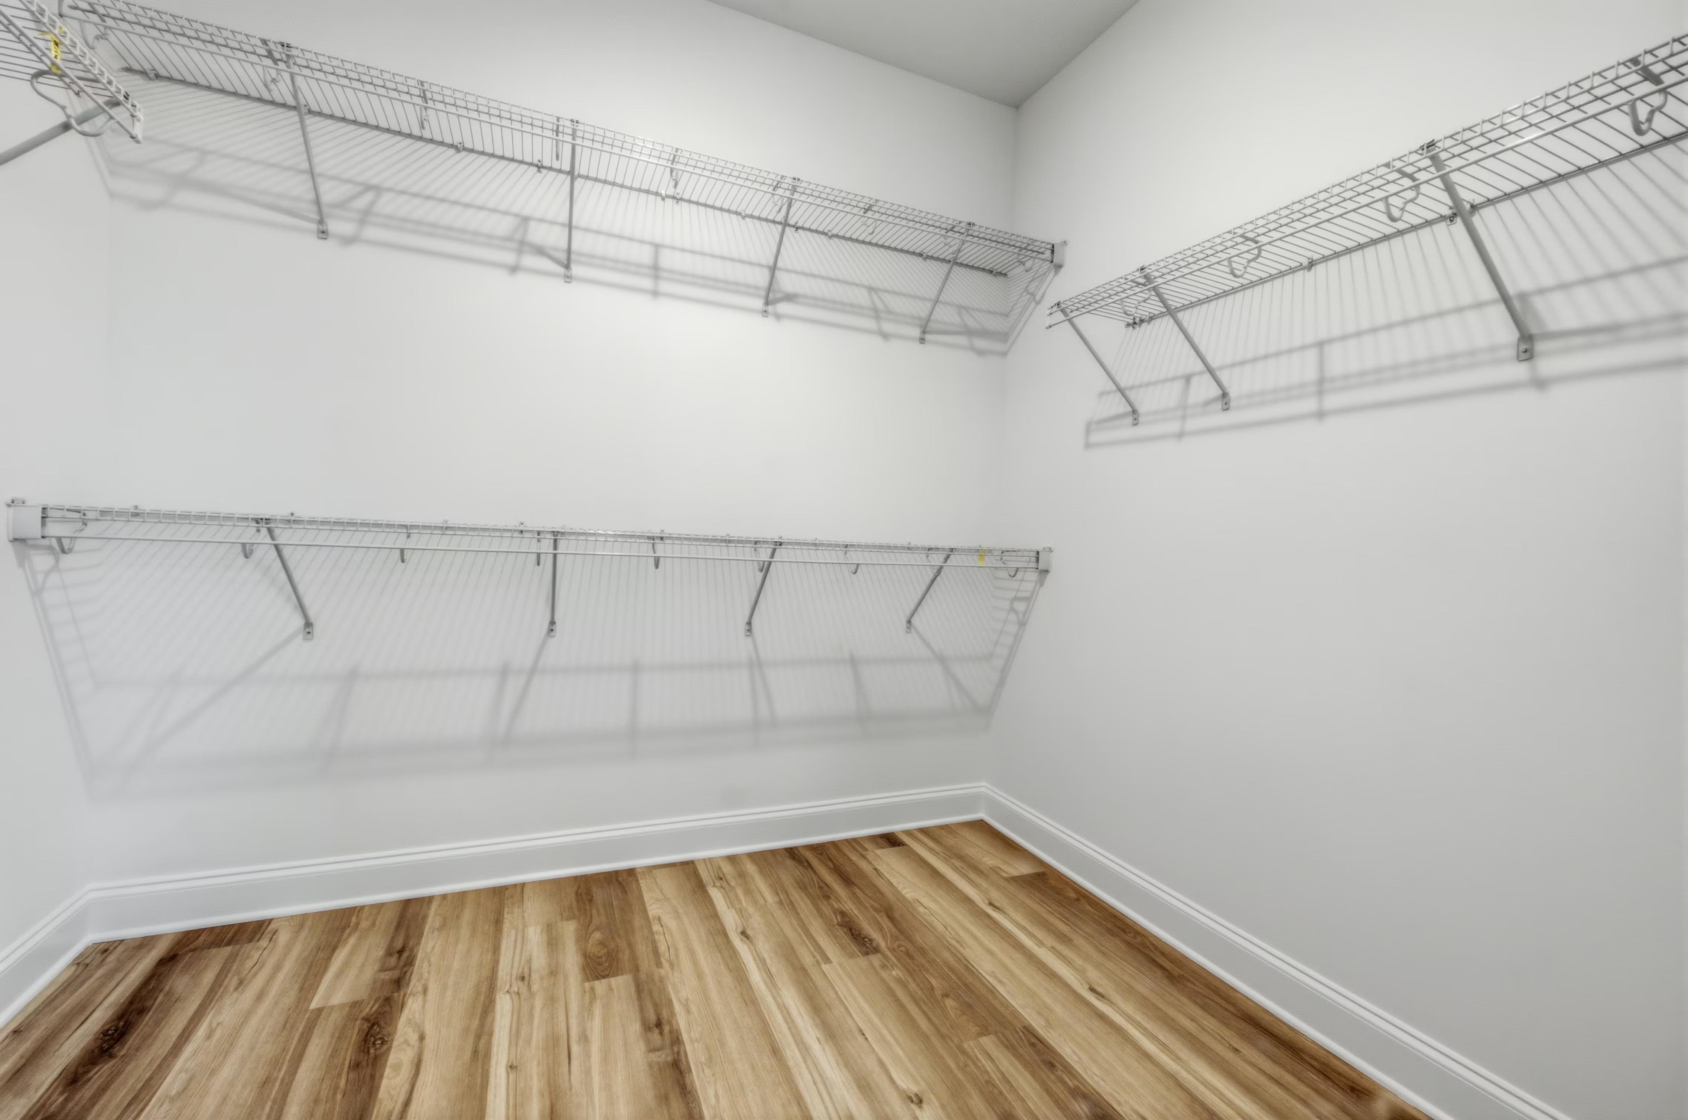
- Large walk-in closet
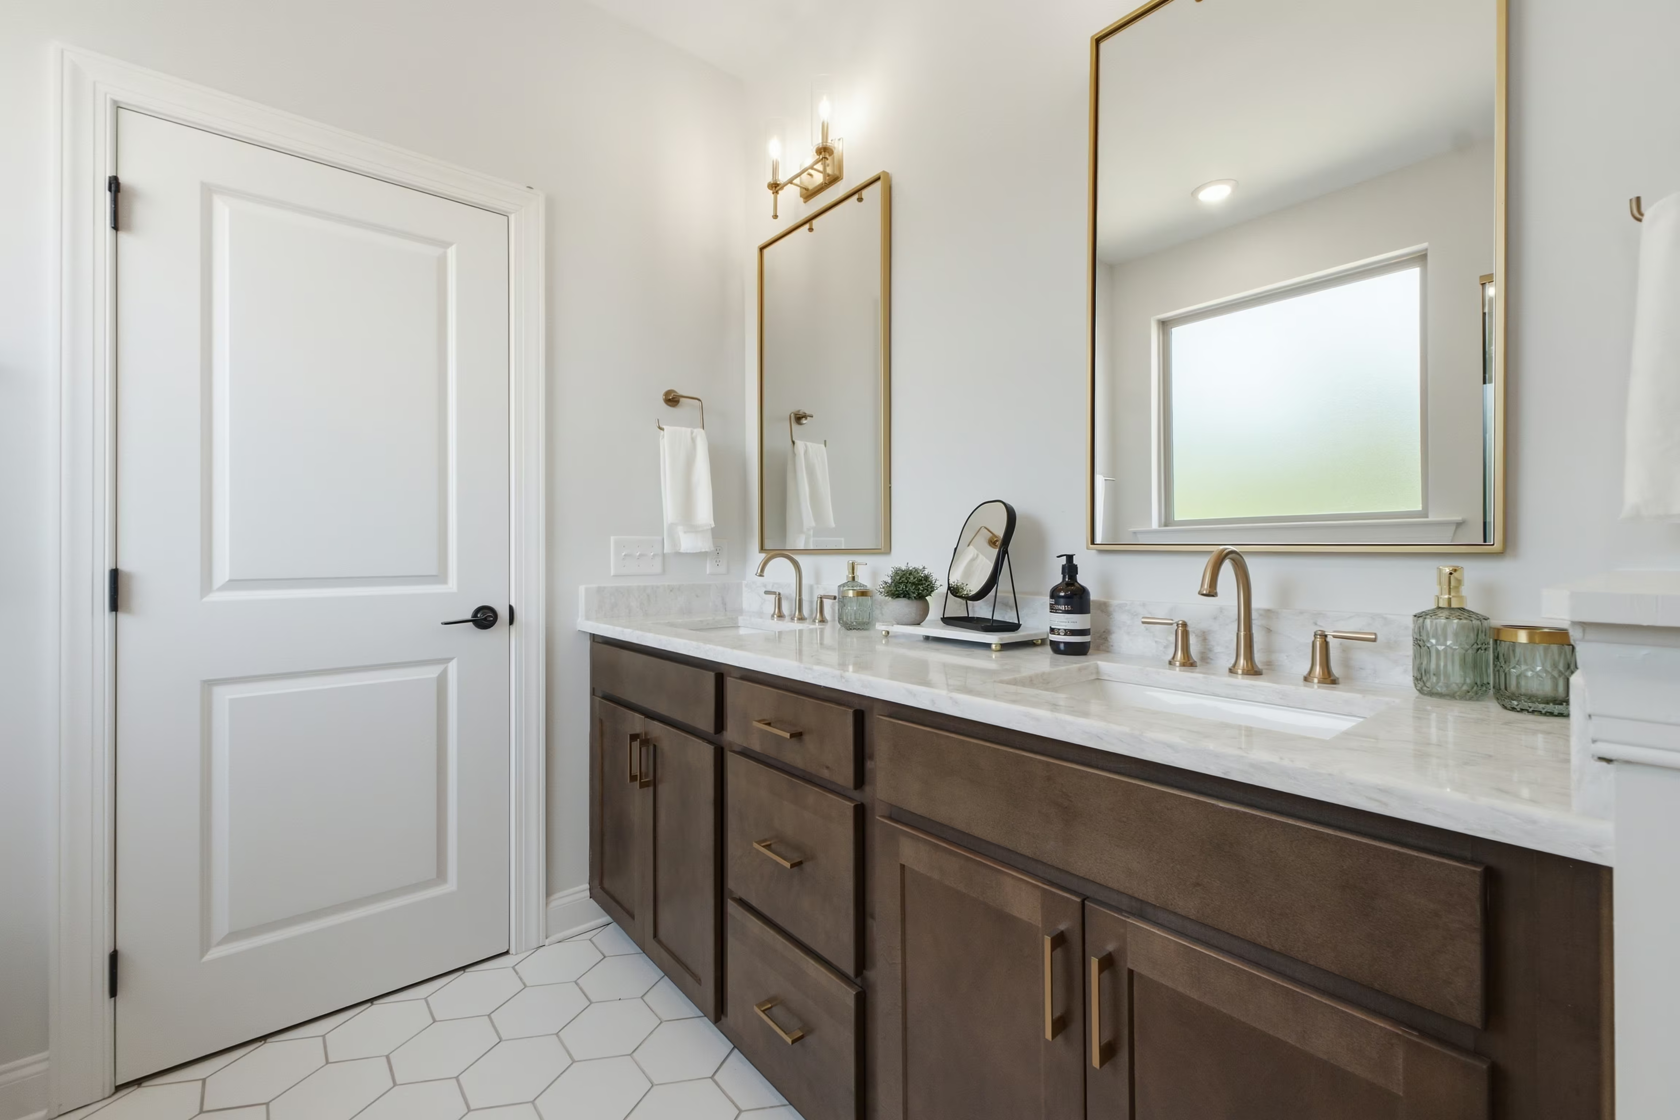
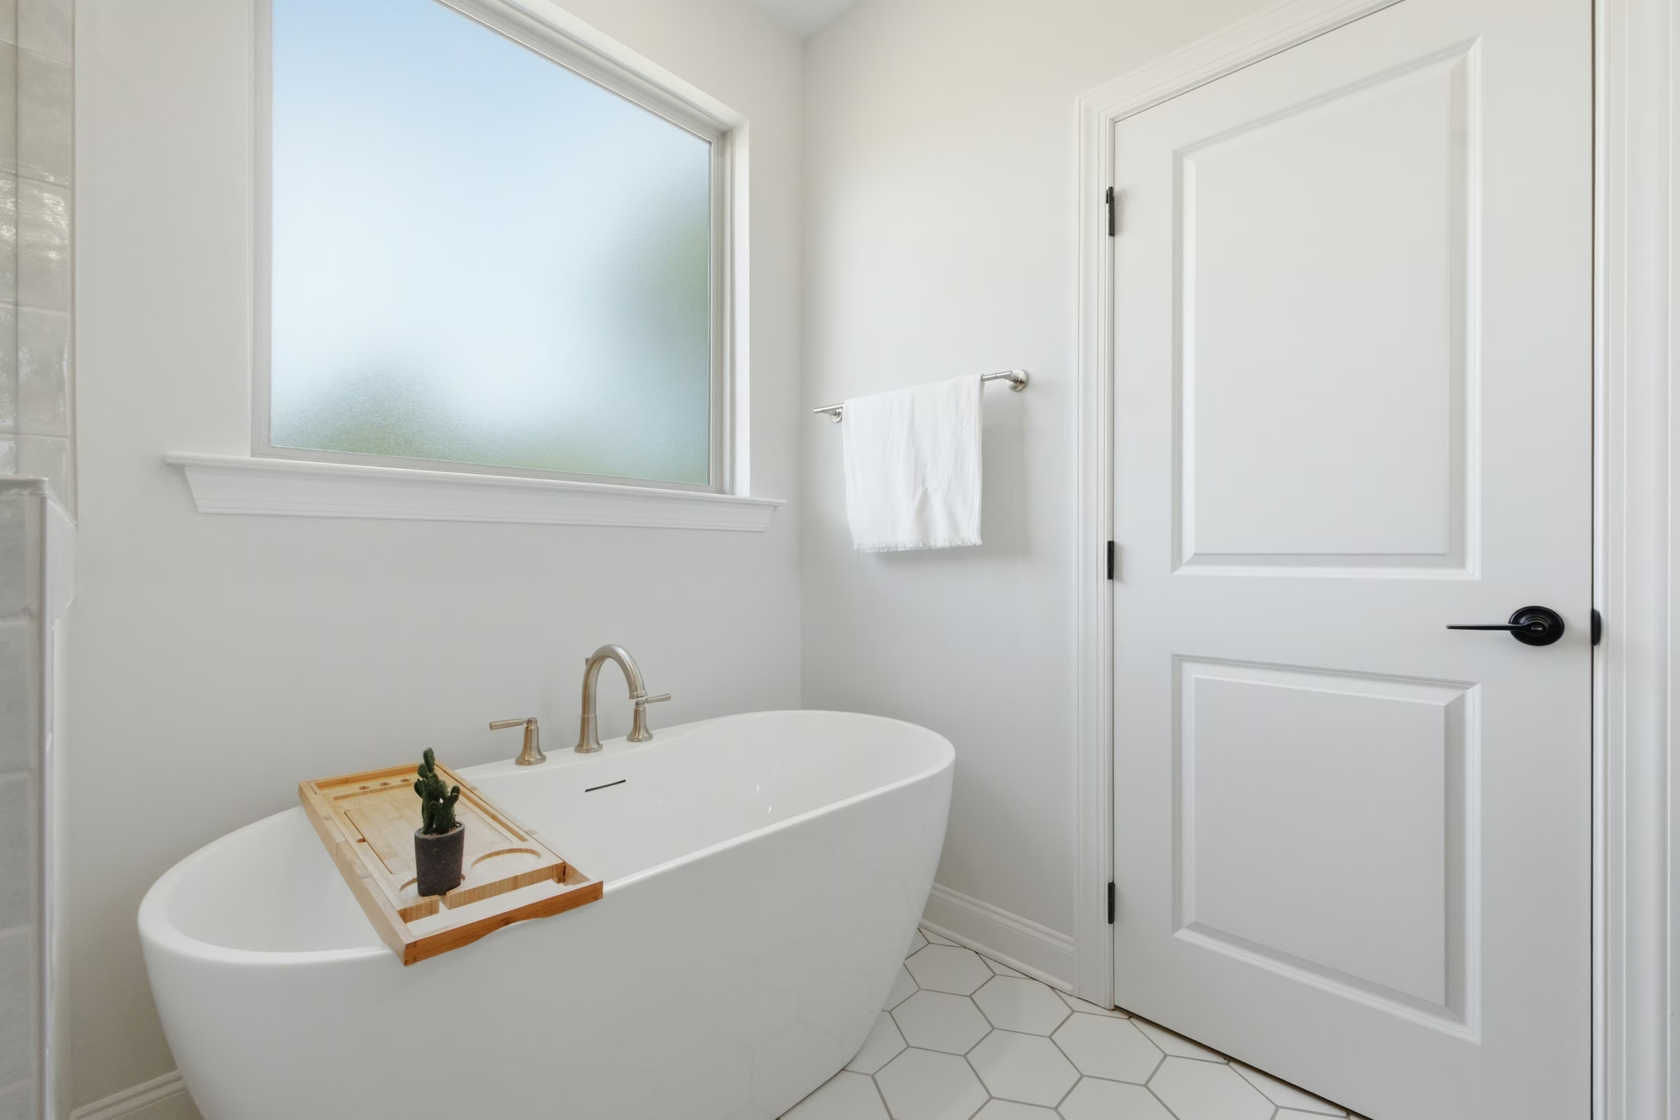
- Spa-like bathroom offers a freestanding soaking tub, large tiled shower with frameless glass surround, private water closet, quartz counter, 12" x 24" tiled floor
- Frost-painted cabinets
- Private water closet
Beyond the home itself, The Farmstead offers a vibrant, lifestyle-focused community designed for connection and convenience. Residents can enjoy:
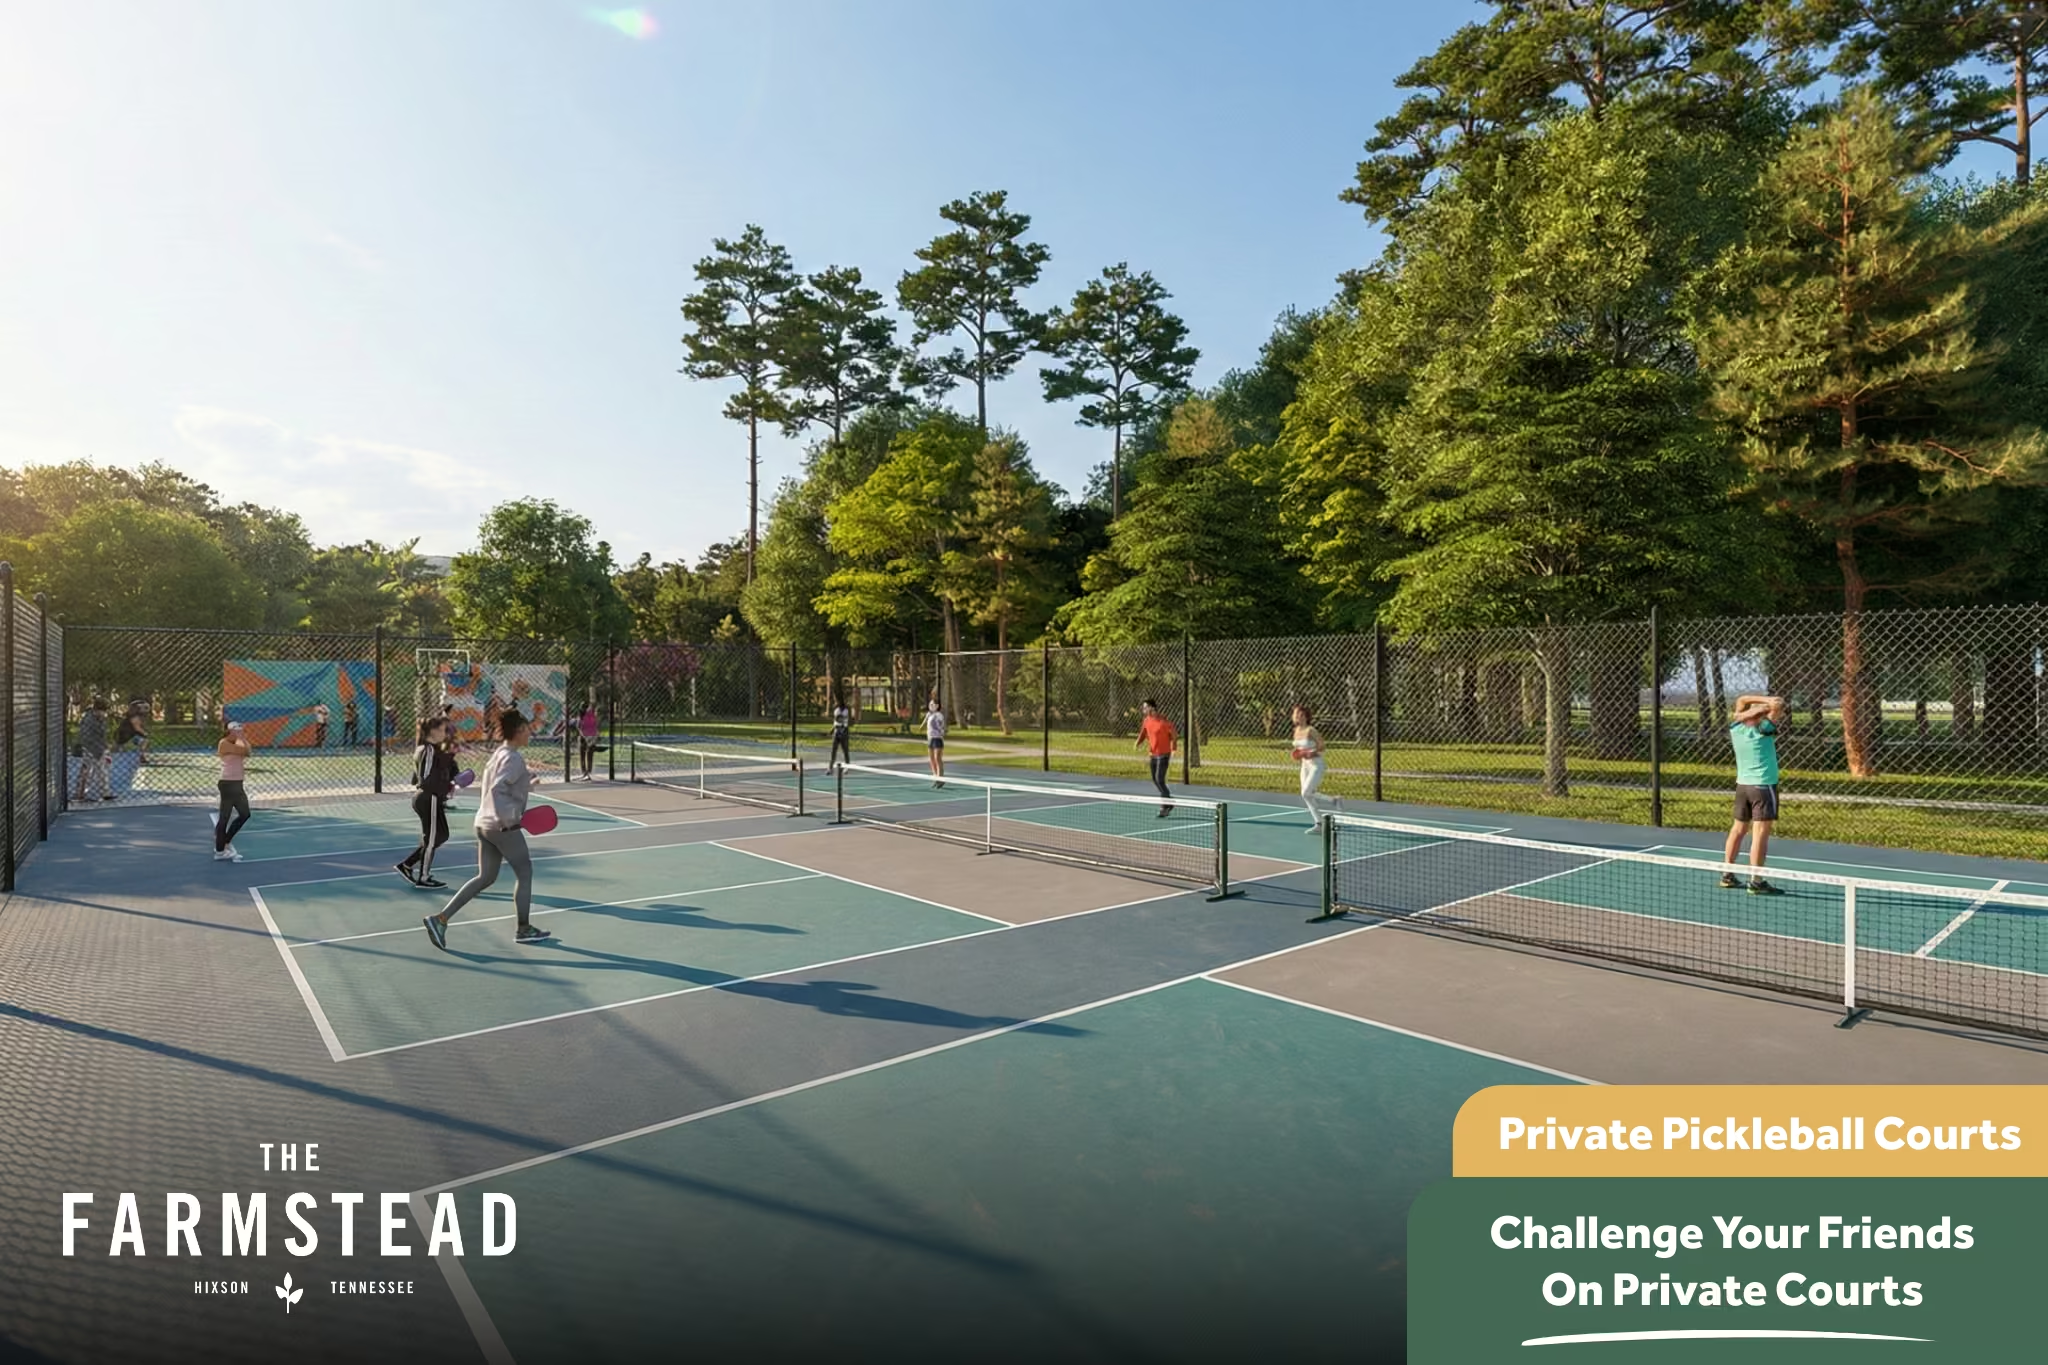
- Pickleball courts (planned)
- Dog park
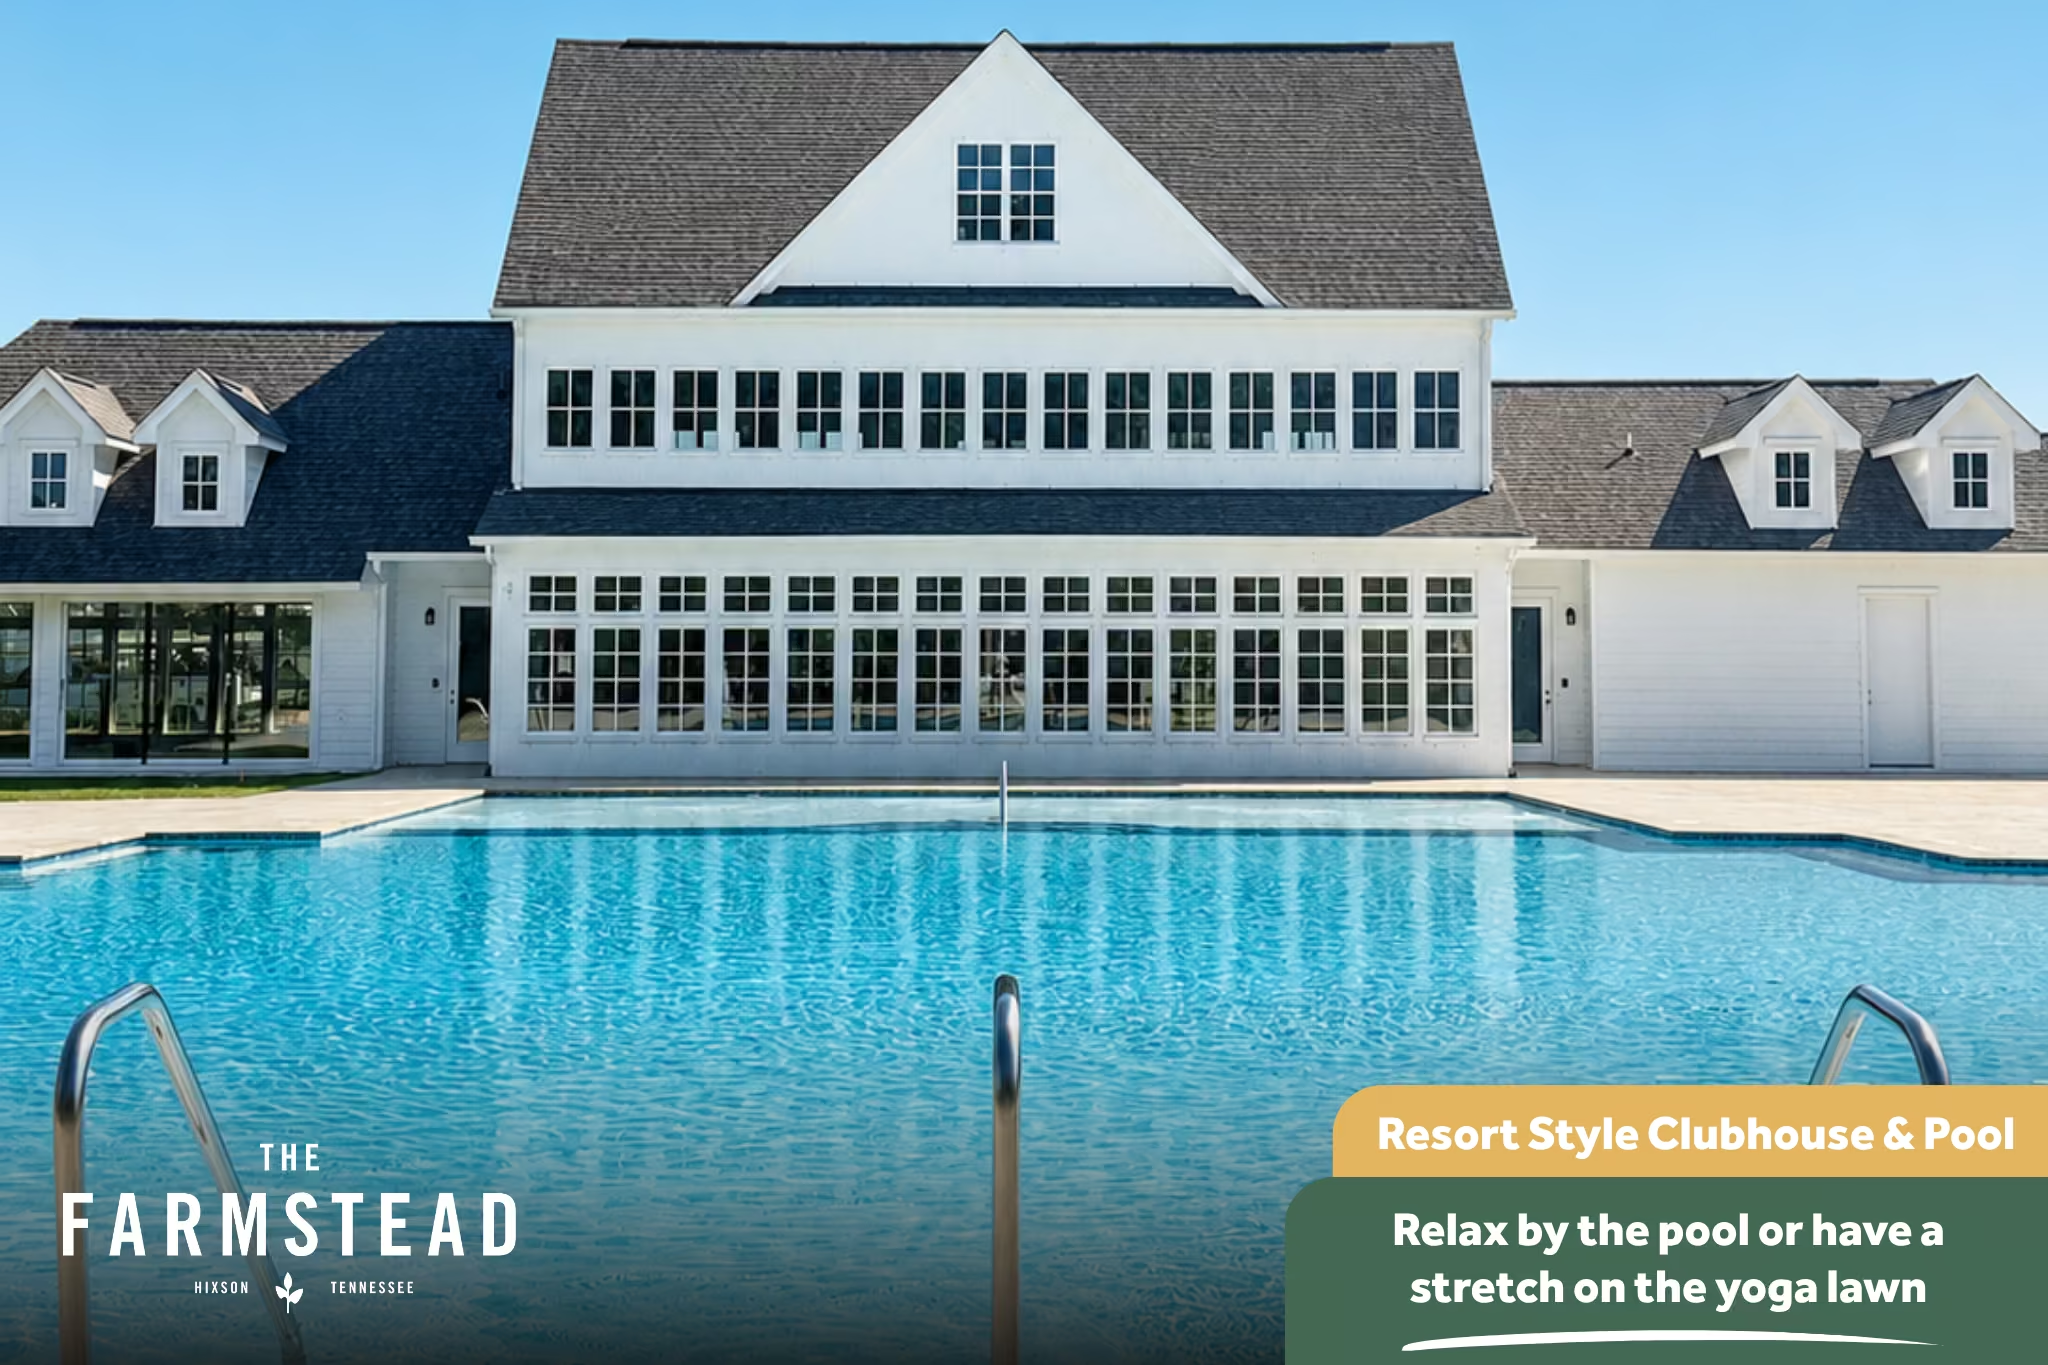
- A clubhouse for gatherings and events with a fitness center
- A resort-style swimming pool
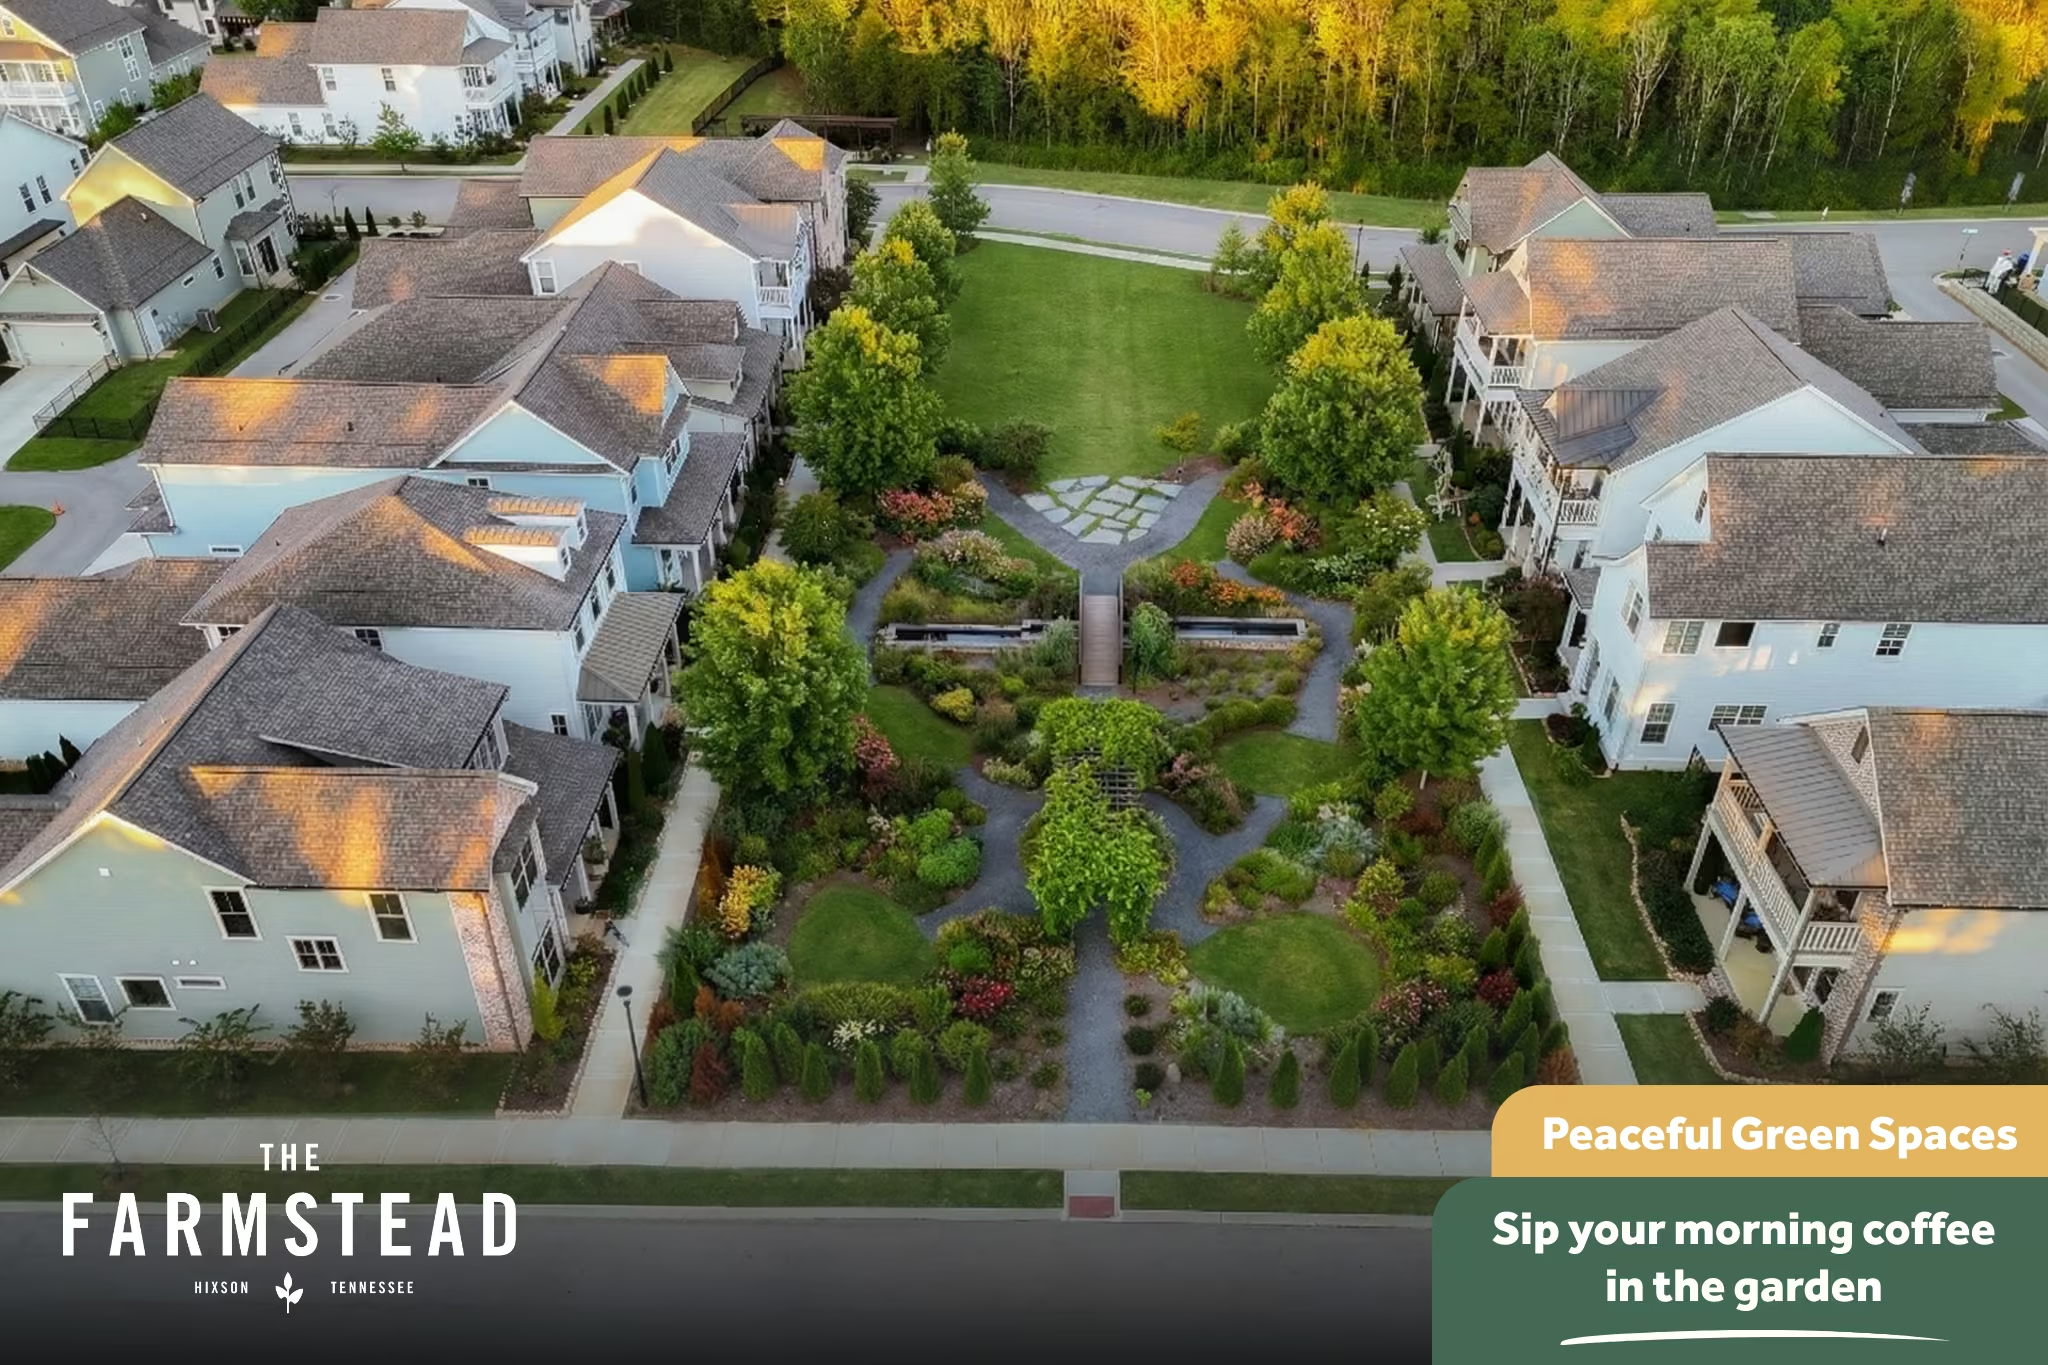
- Community green spaces and park areas
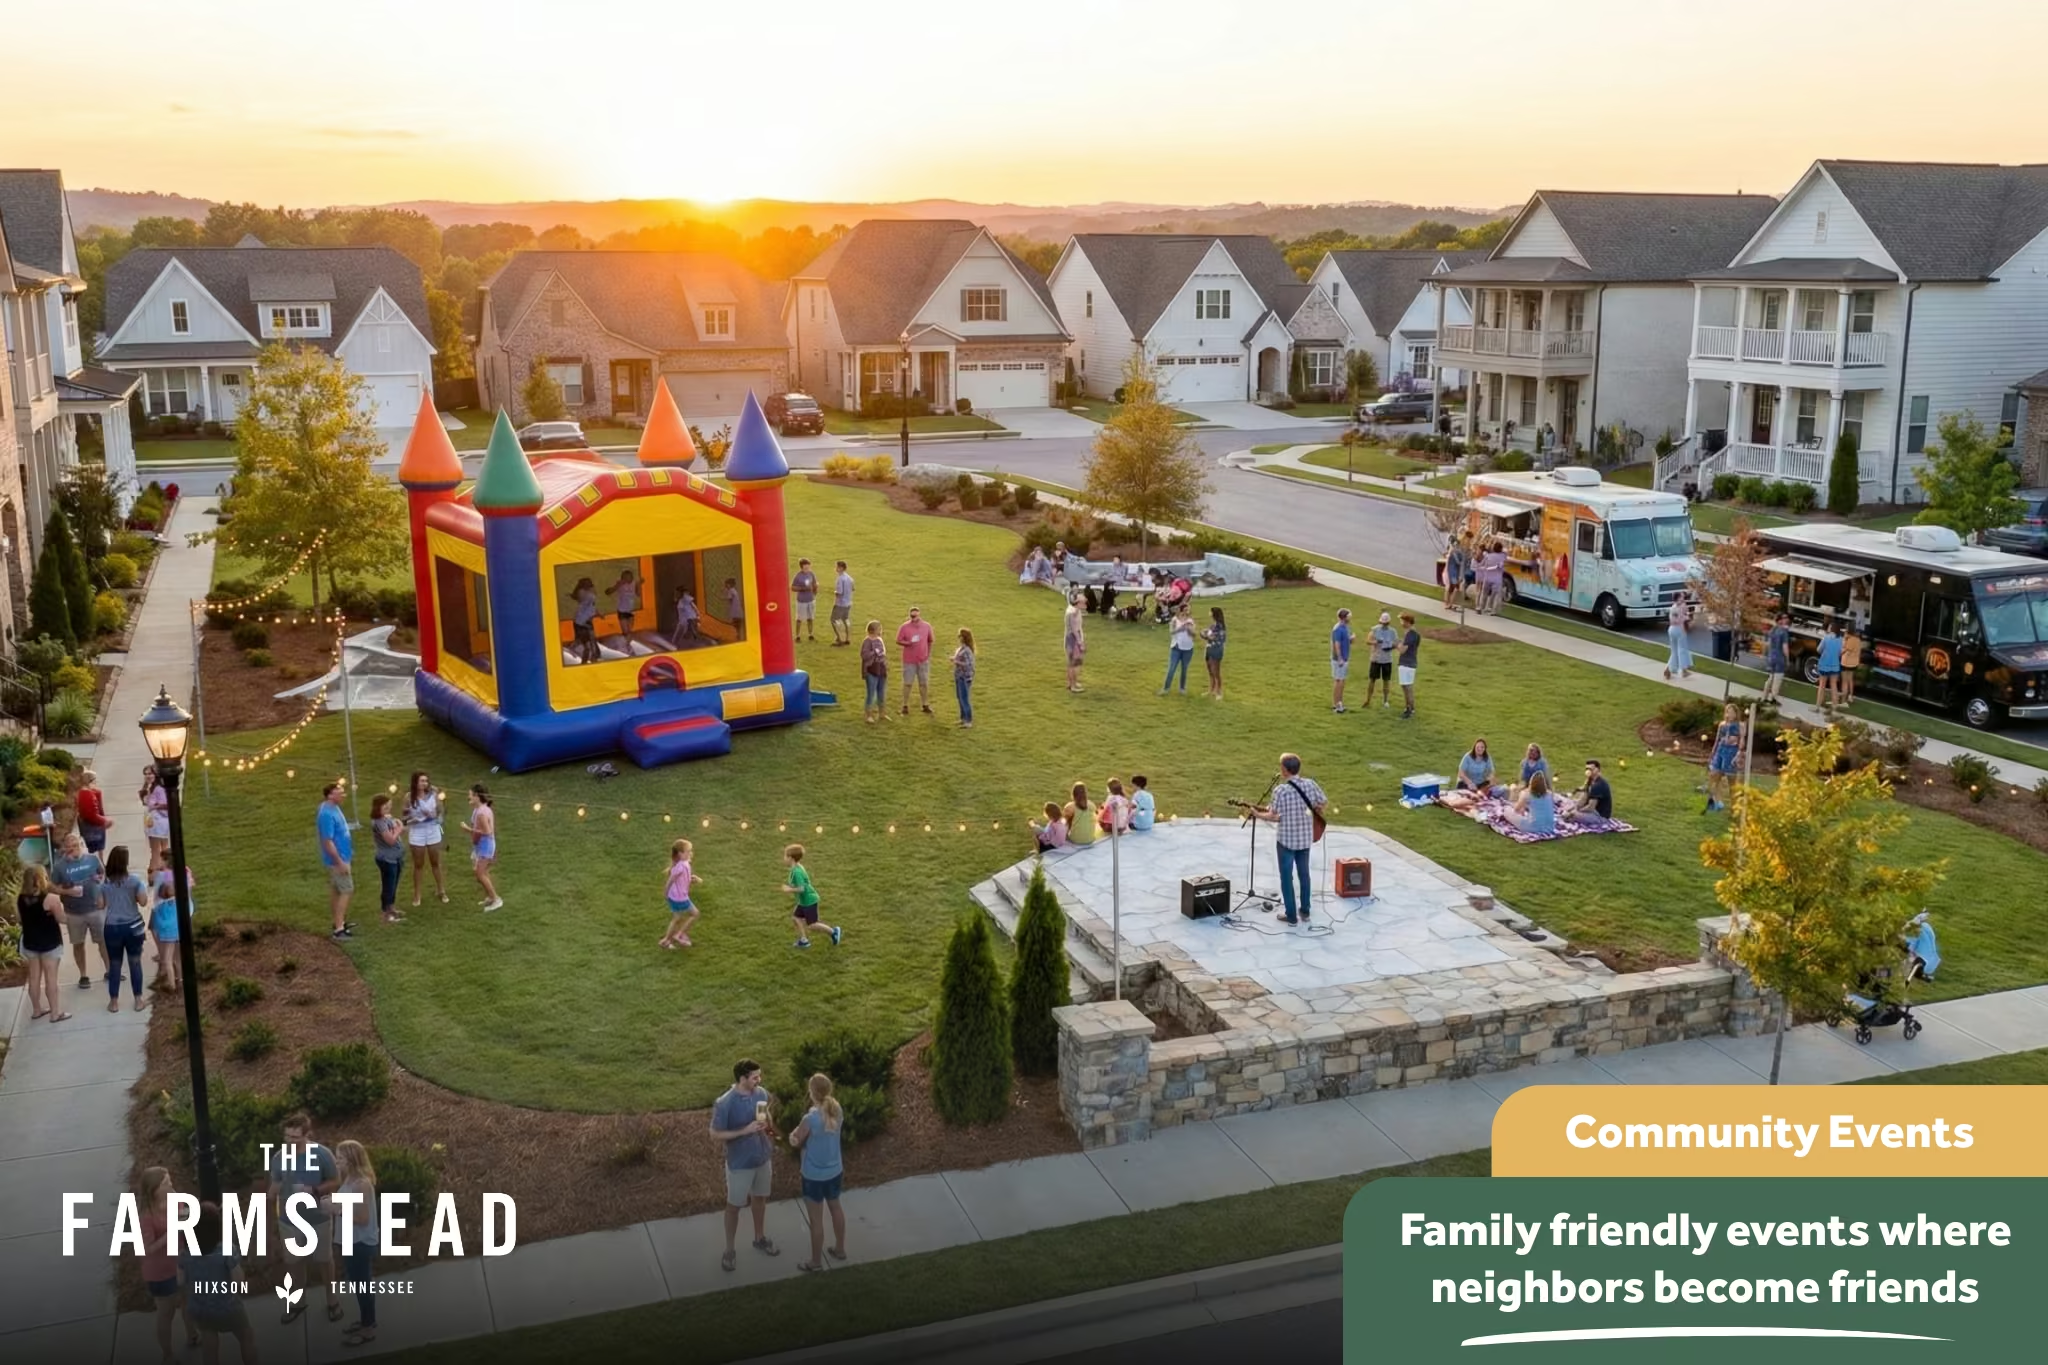
- Seasonal events with food trucks and live music
This is more than just a home—it’s a chance to be part of a growing community with amenities that support an active and social lifestyle.
*Fixed-rate incentive requires financing through Evergreen Home Loans; rate subject to change. Home must close this year to qualify for current incentive.
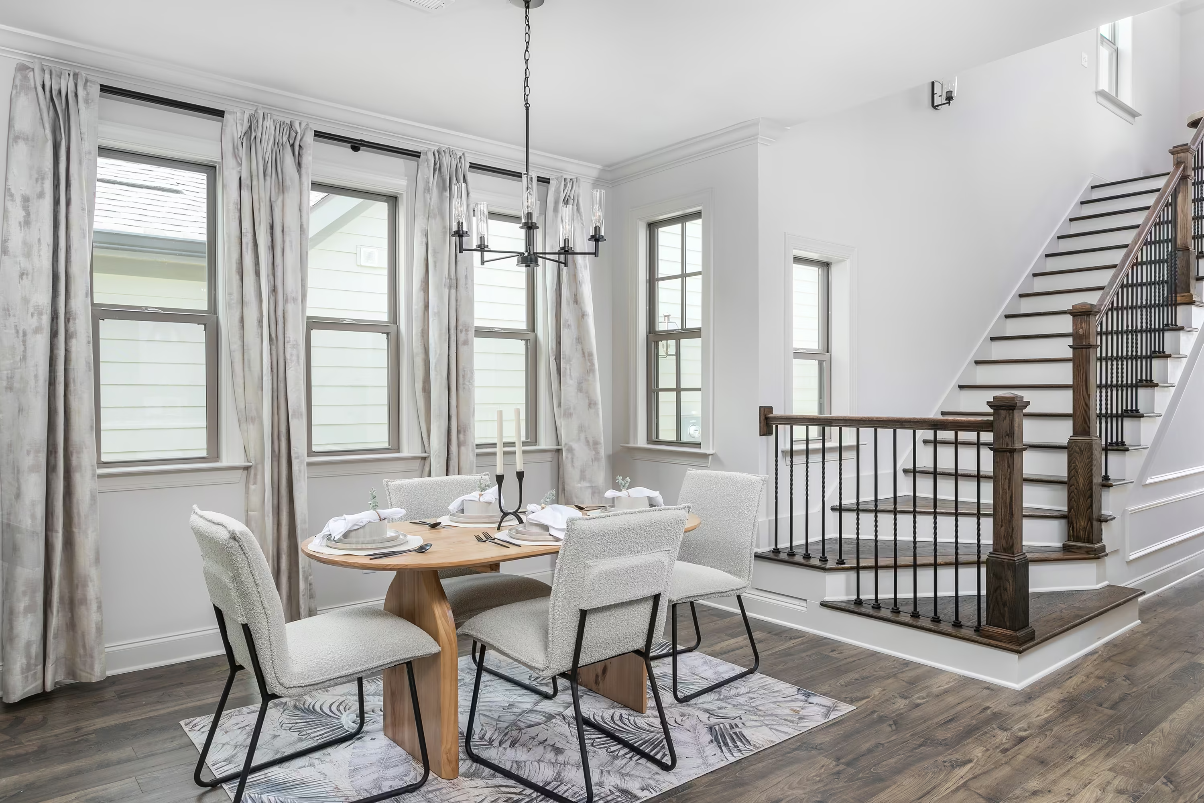
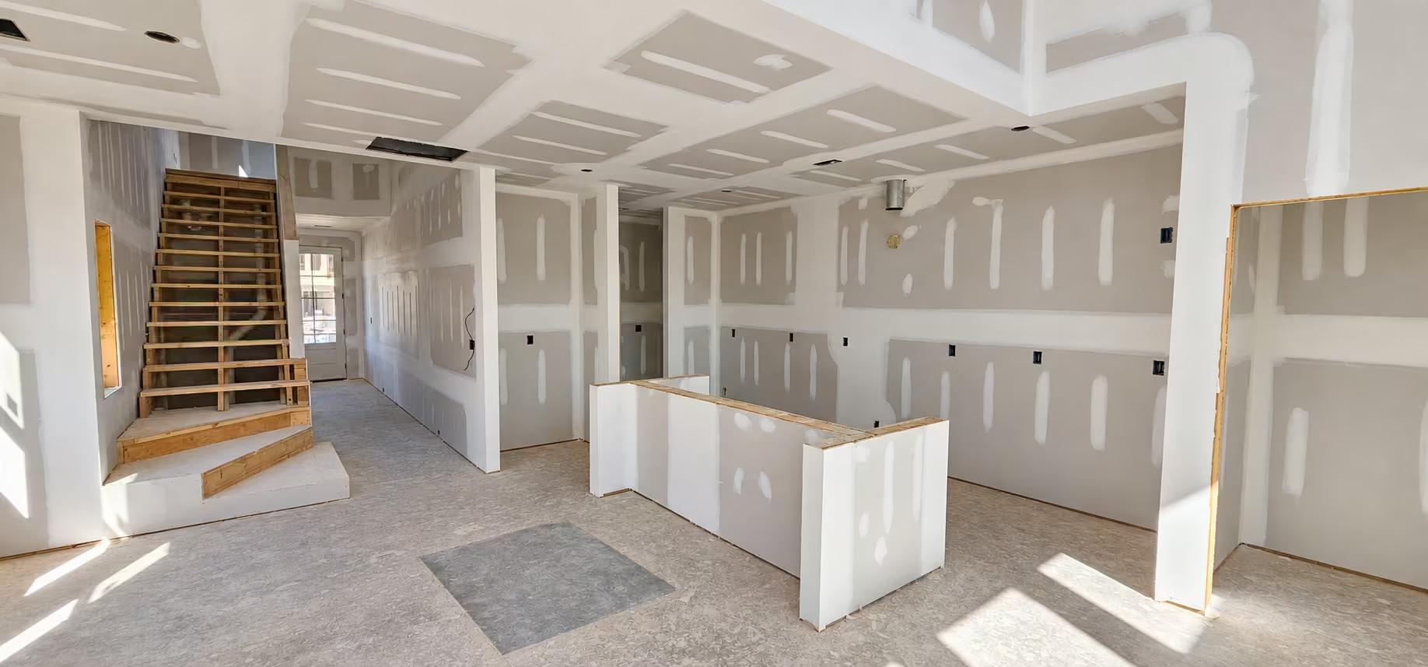
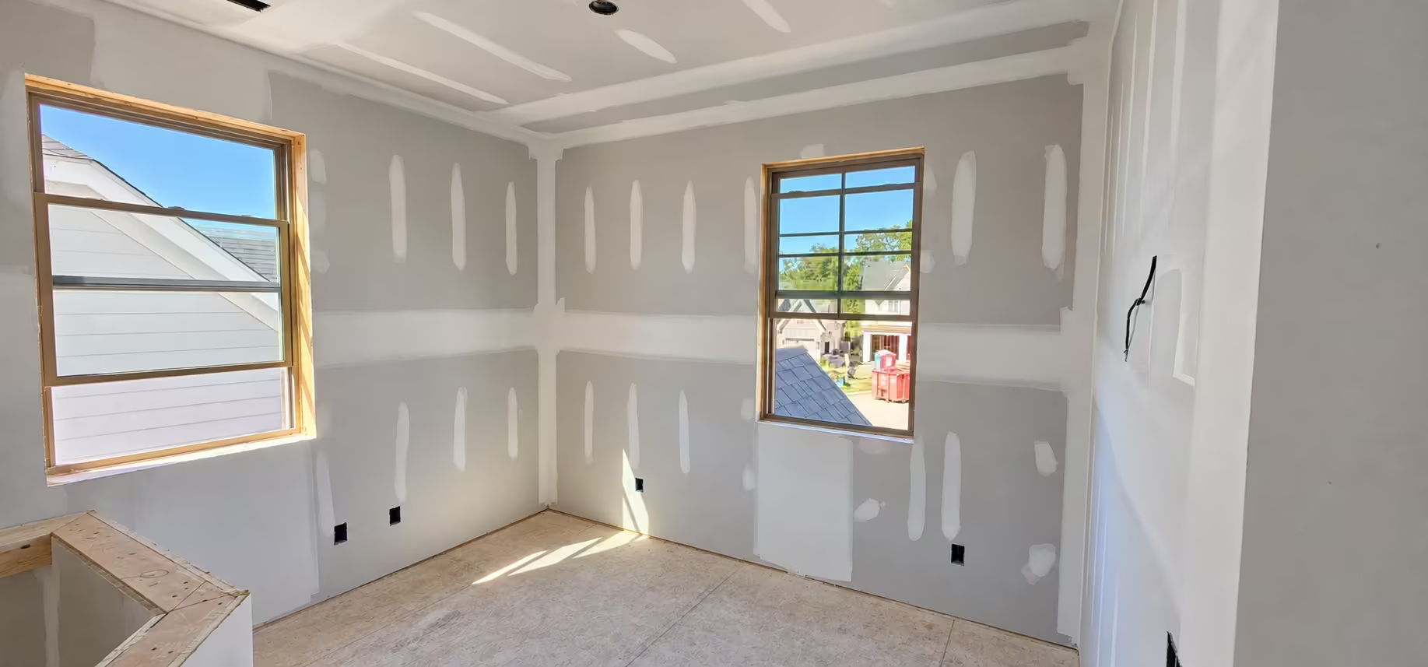
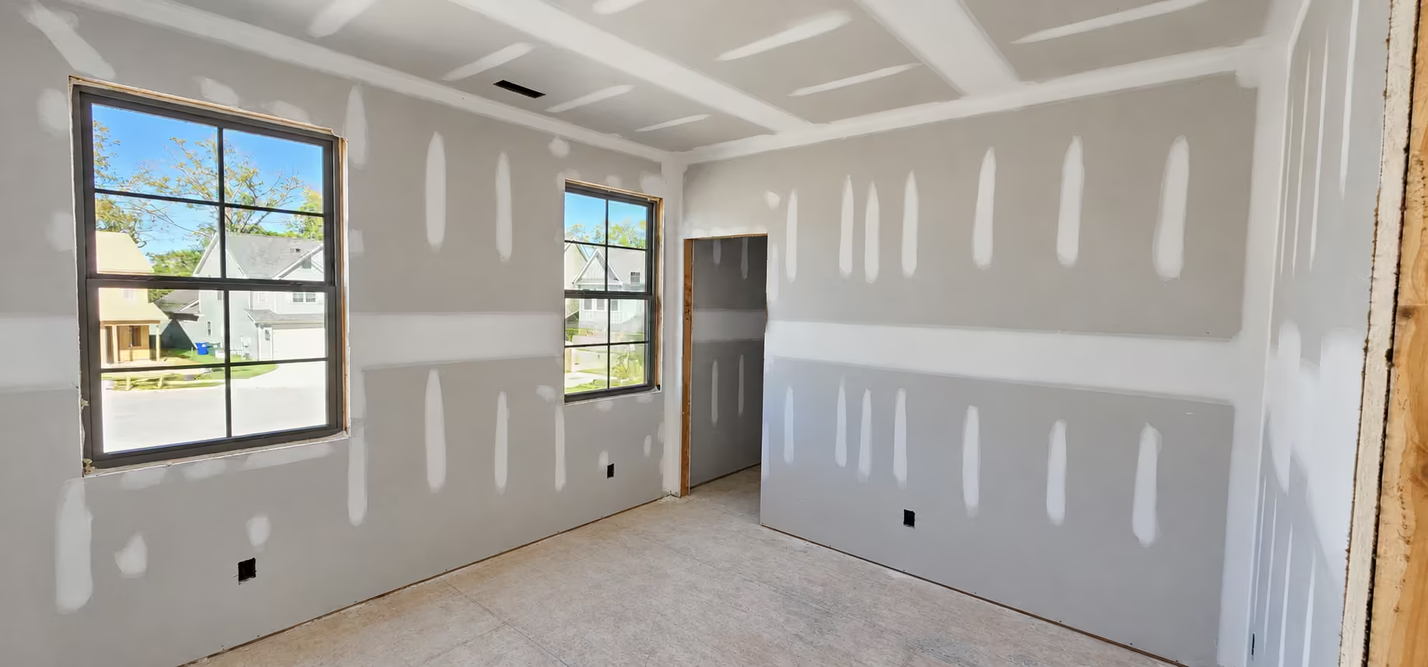
Example images shown; home is under construction.
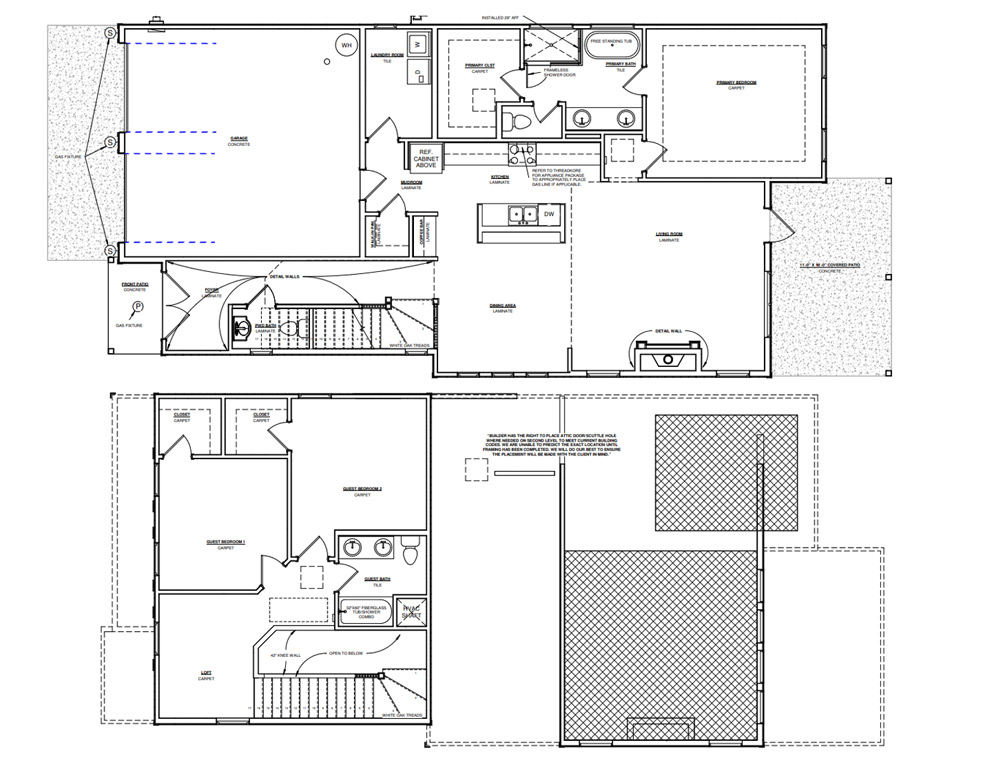
Photo gallery

Disclaimer: Actual materials and colors may vary from what is shown. All selections are subject to vendor availability. Any materials installed in a home supersede the proposed selection board.